




This site uses cookies to store information on your computer
Read more
- Asking price £119,950
- 3 Bedroom
- For sale
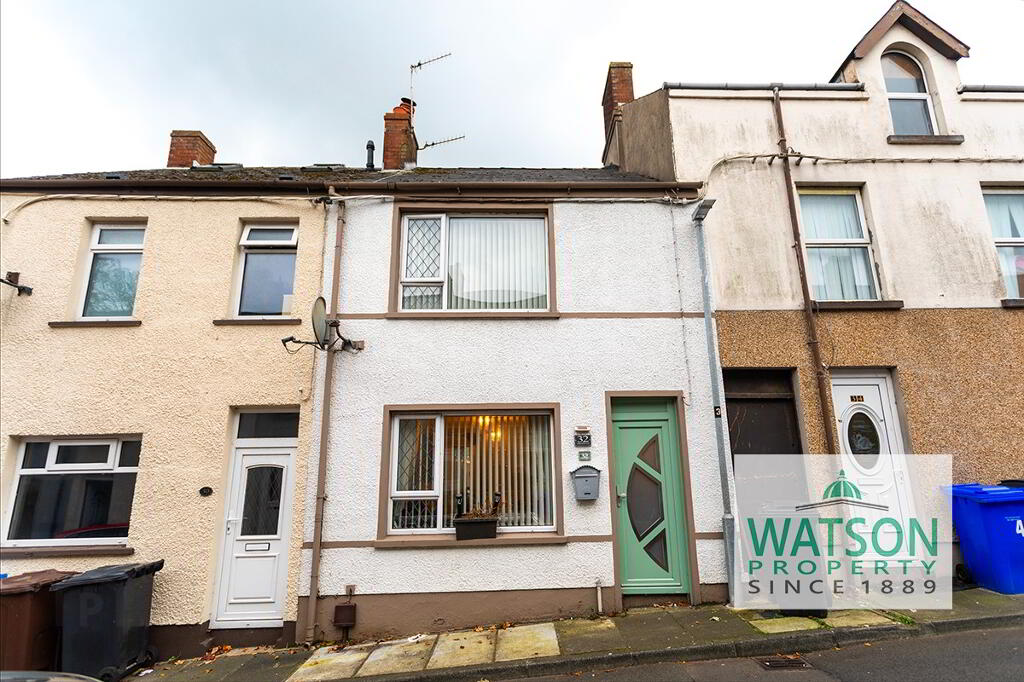
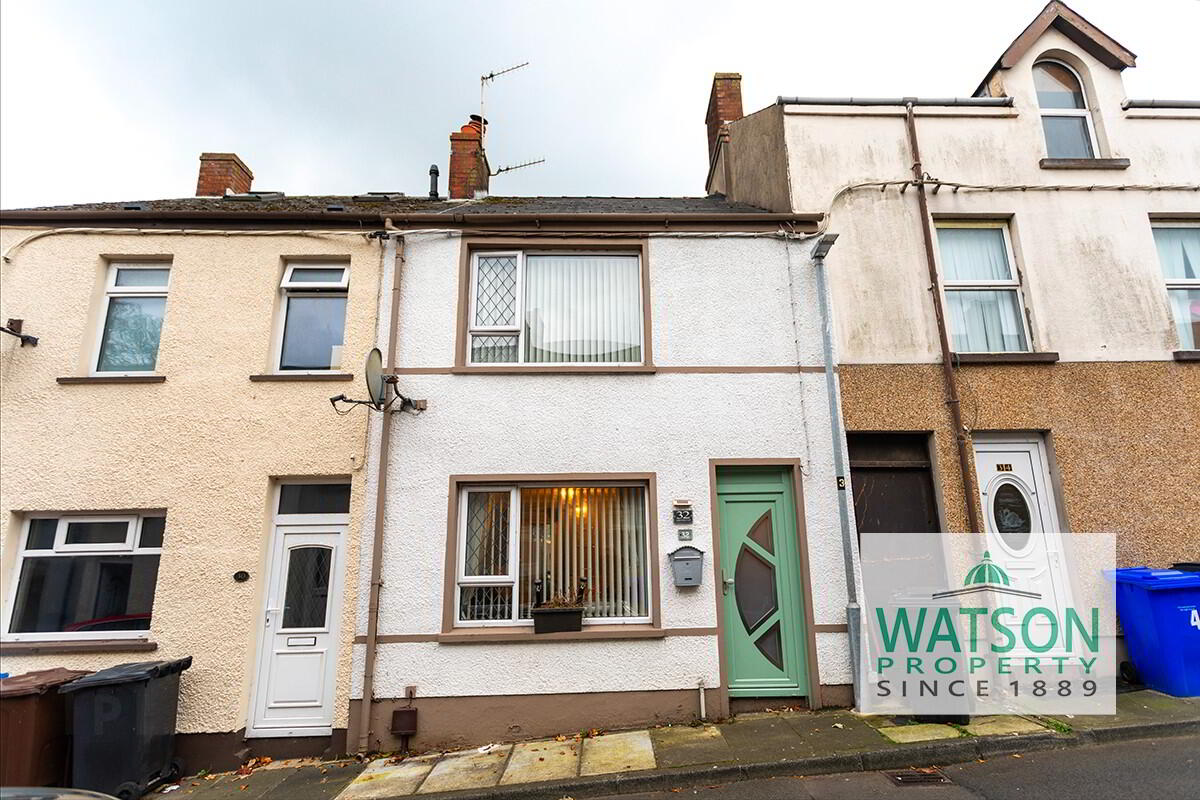
32 Gardenmore Place, Pound Street, Larne BT40 1SE
Asking price
£119,950
Potential buyers will be very impressed with the generous proportions of this deceptively spacious extended terrace house, just off Pound Street in the centre of Larne town. All local amenities including Larne Grammar School and the train station are within easy walking distance, Internally, there is a large lounge with patio doors to garden, modern kitchen and adjacent dining area, on the first floor there are three double bedrooms, bathroom with newly fitted suite, and a floored roofspace with window, light & power. Externally, there is a generous enclosed rear garden with shed. Early viewing is very highly recommended!
Key Information
| Address | 32 Gardenmore Place, Pound Street, Larne |
|---|---|
| Style | Mid-Terrace House |
| Status | For sale |
| Price | Asking price £119,950 |
| Bedrooms | 3 |
| Bathrooms | 1 |
| Receptions | 1 |
| Heating | Gas |
| EPC Rating | D64/D66 |
Features
- Extended mid terrace in Larne town centre
- Spacious family accommodation
- Easy walking distance to all amenities
- Modern kitchen & bathroom
- Good road and rail links for commuters
- Access to the stunning Causeway Coast
Additional Information
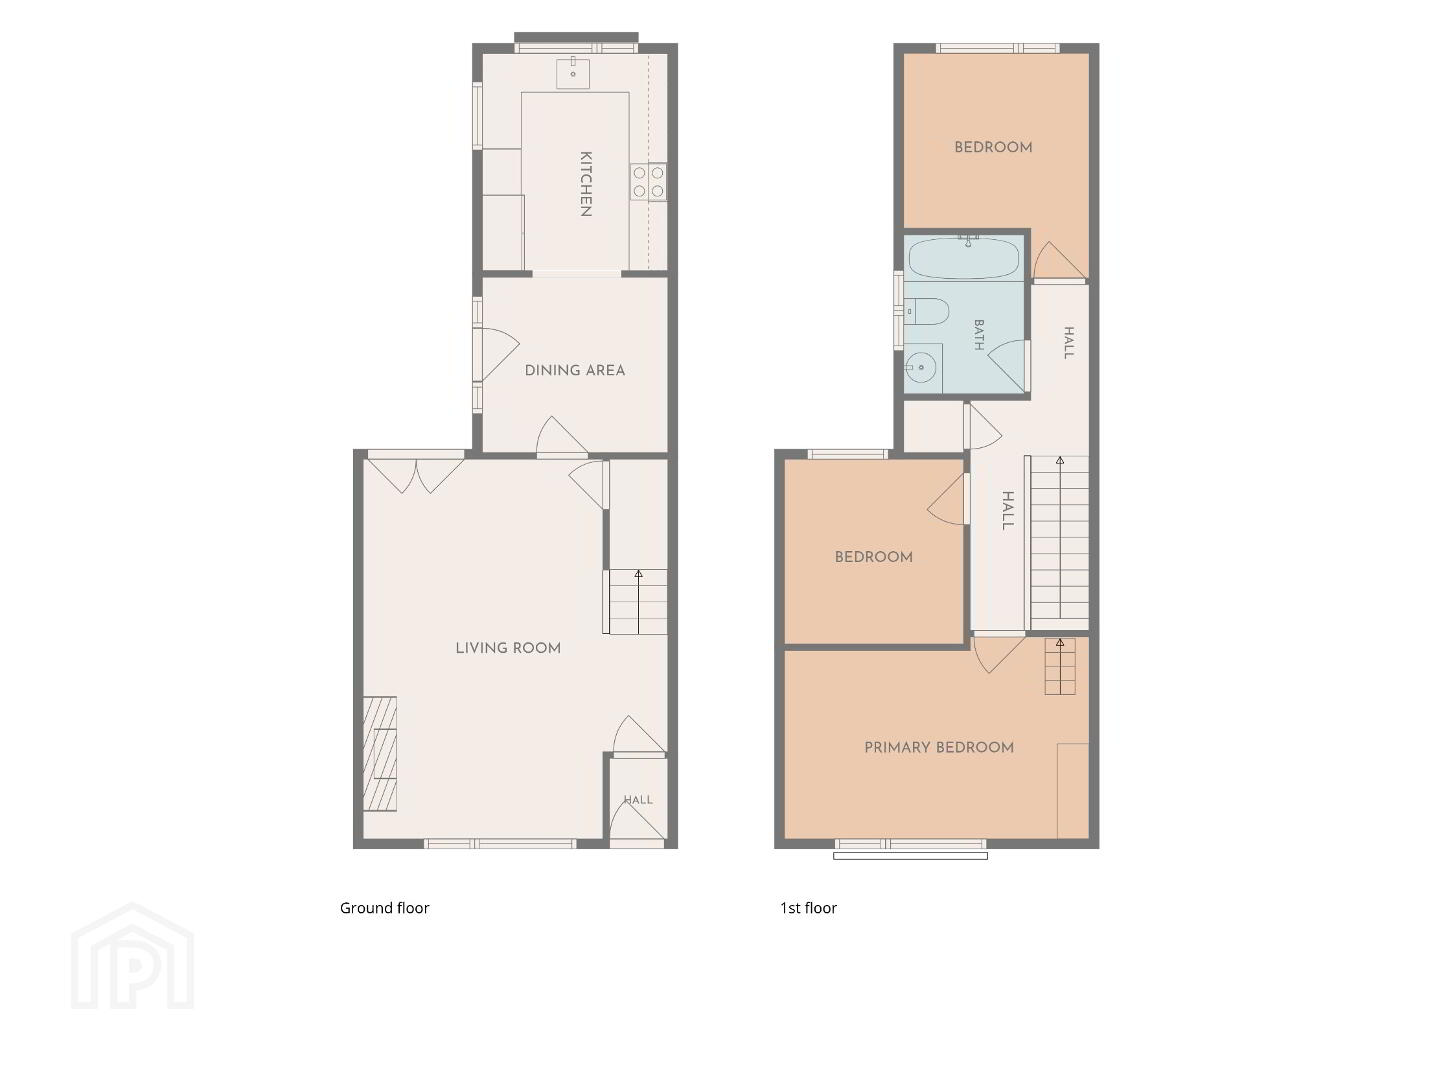
The accommodation is comprised of:
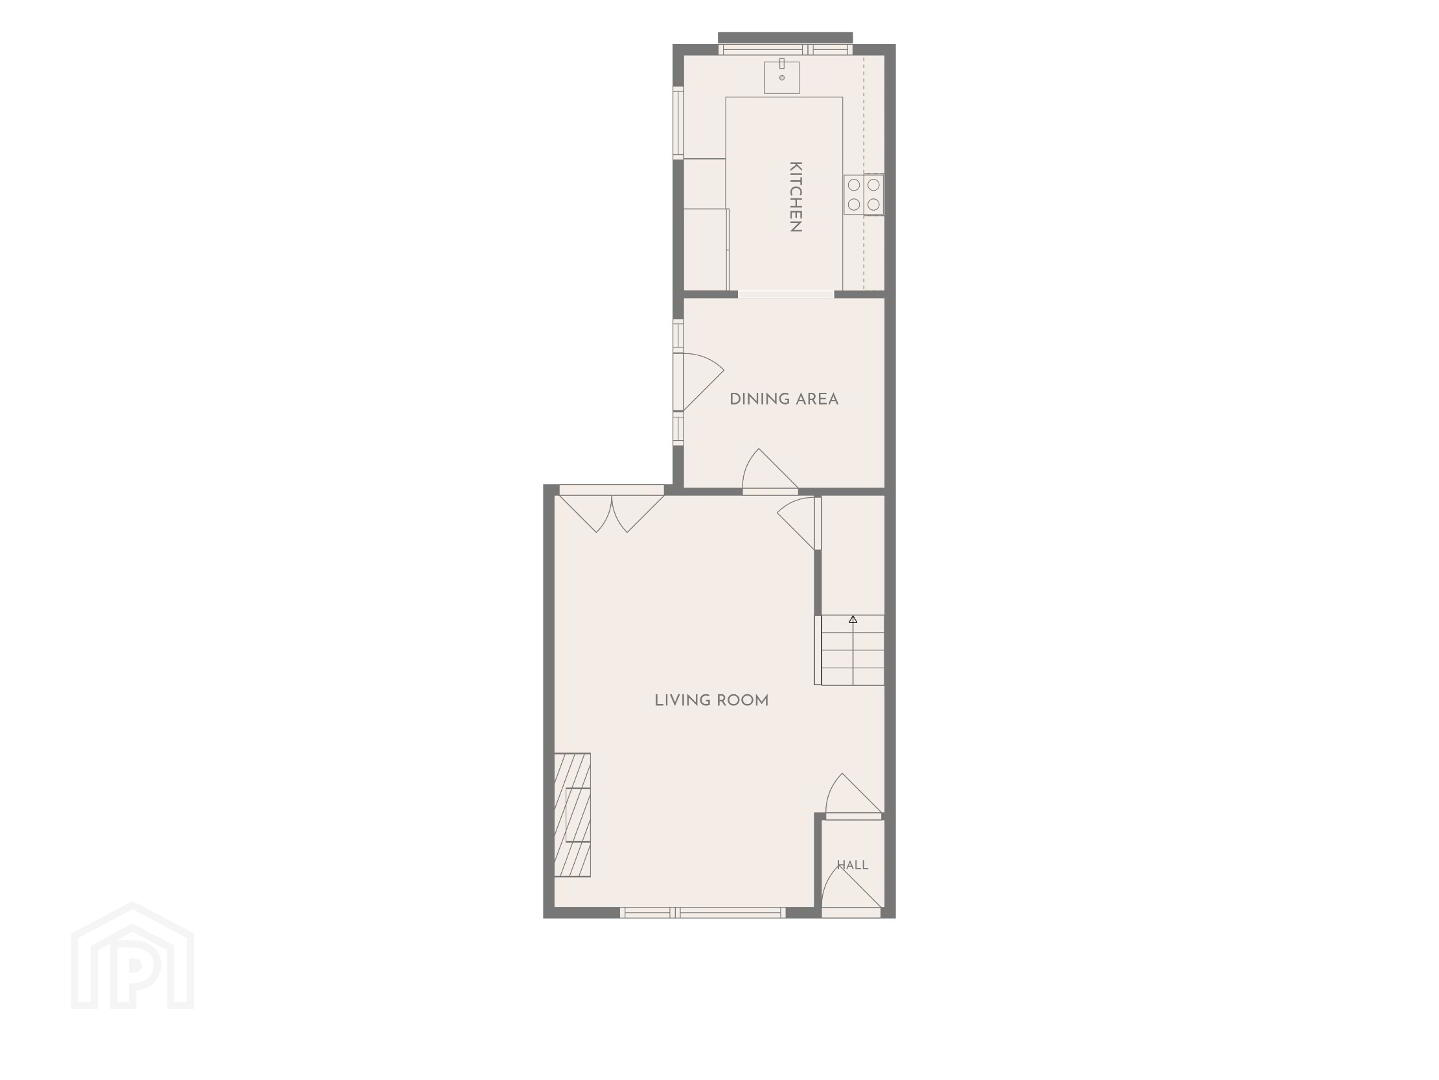
GROUND FLOOR
Entrance hall, ceramic filed floor
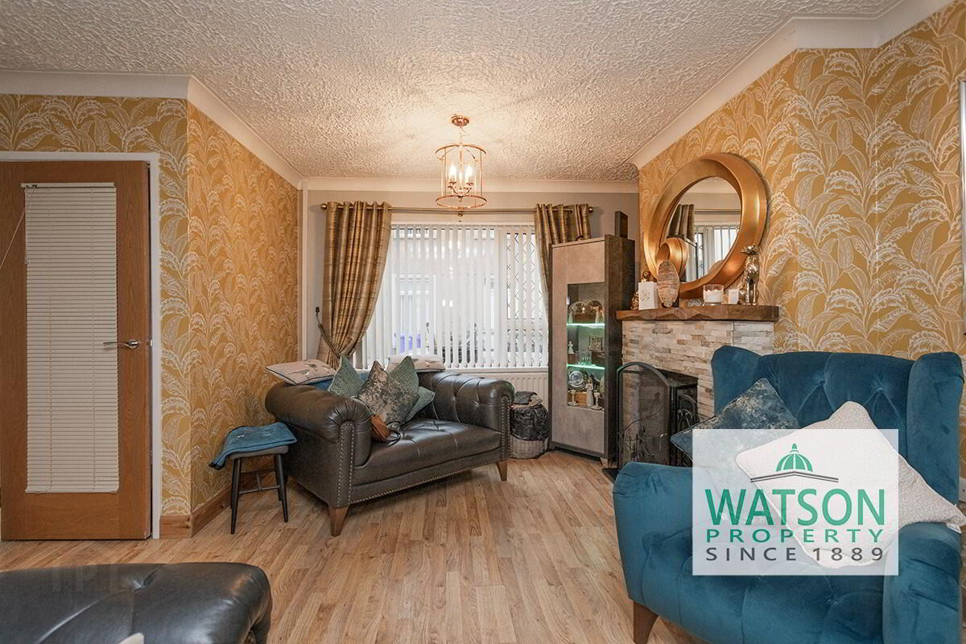
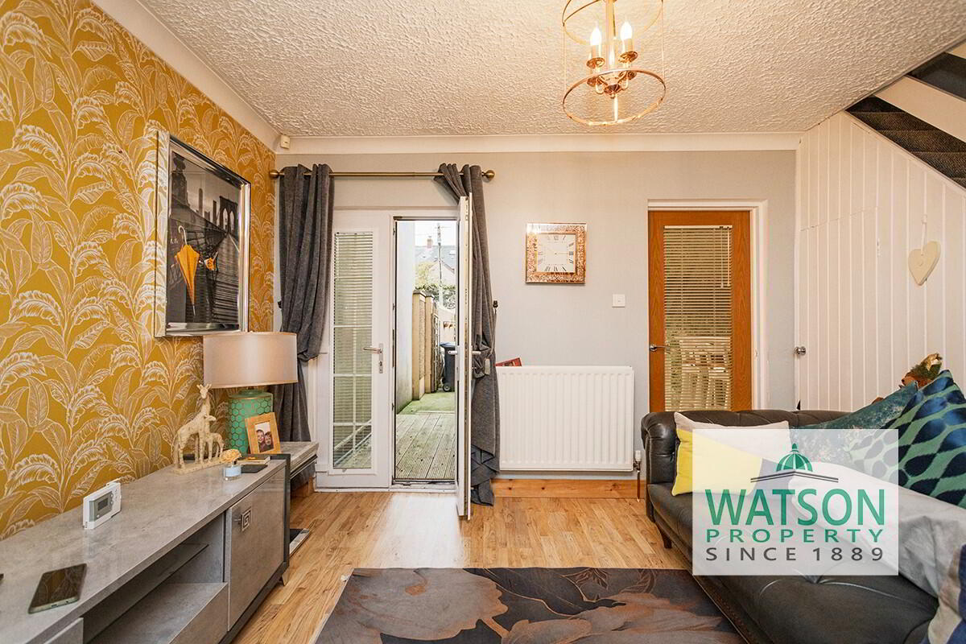
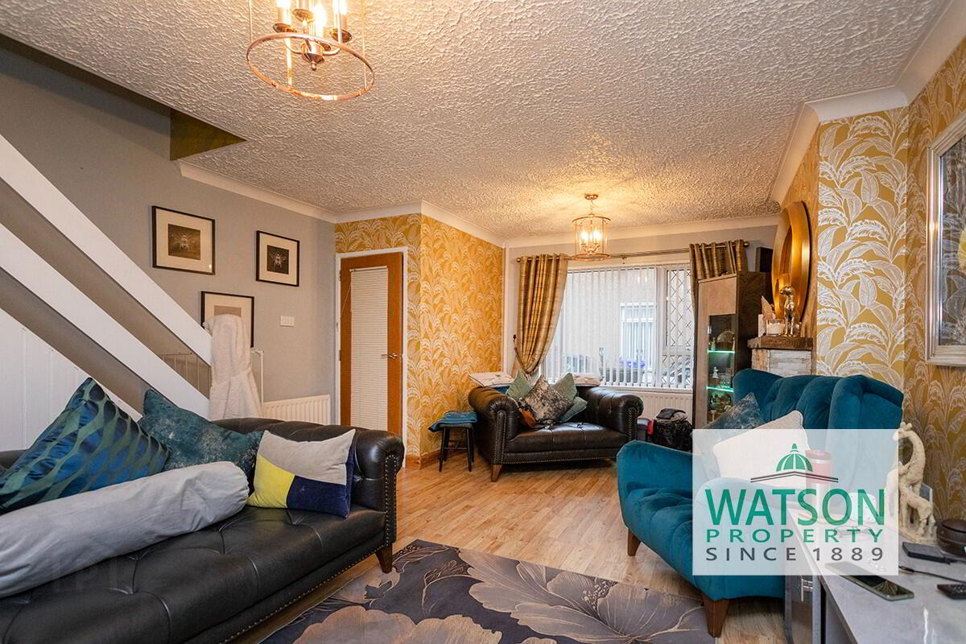
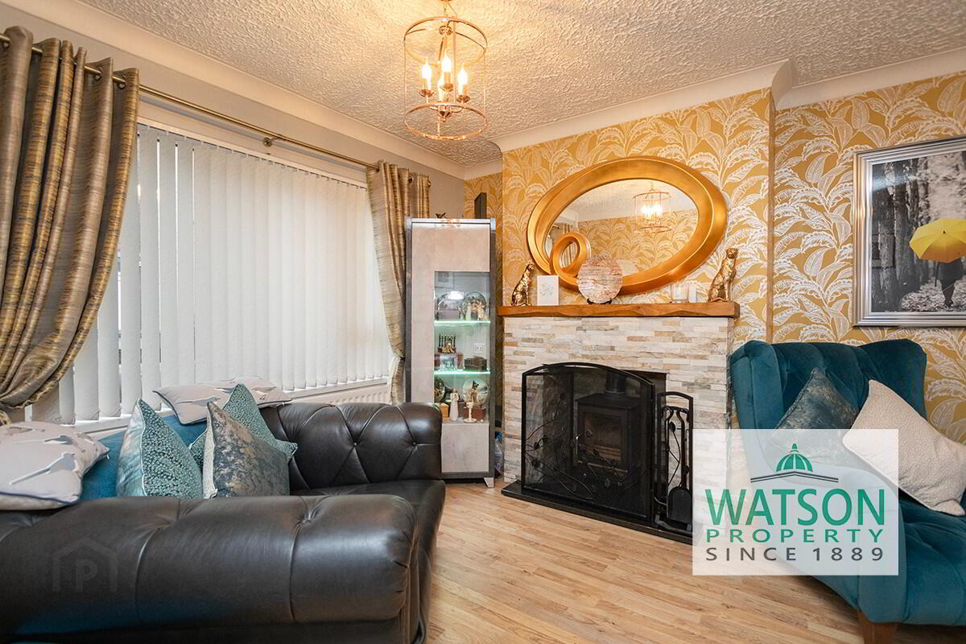
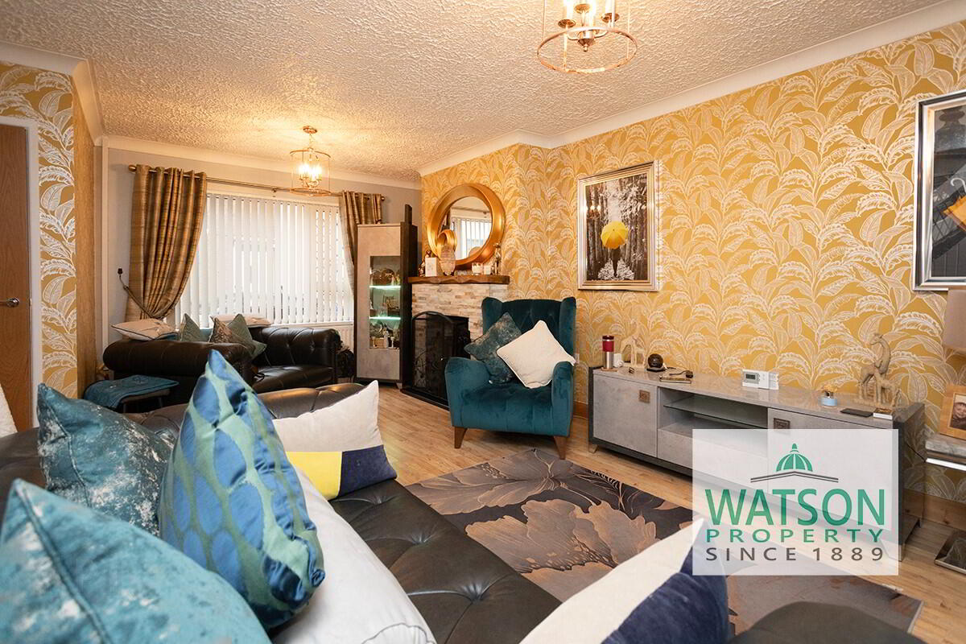
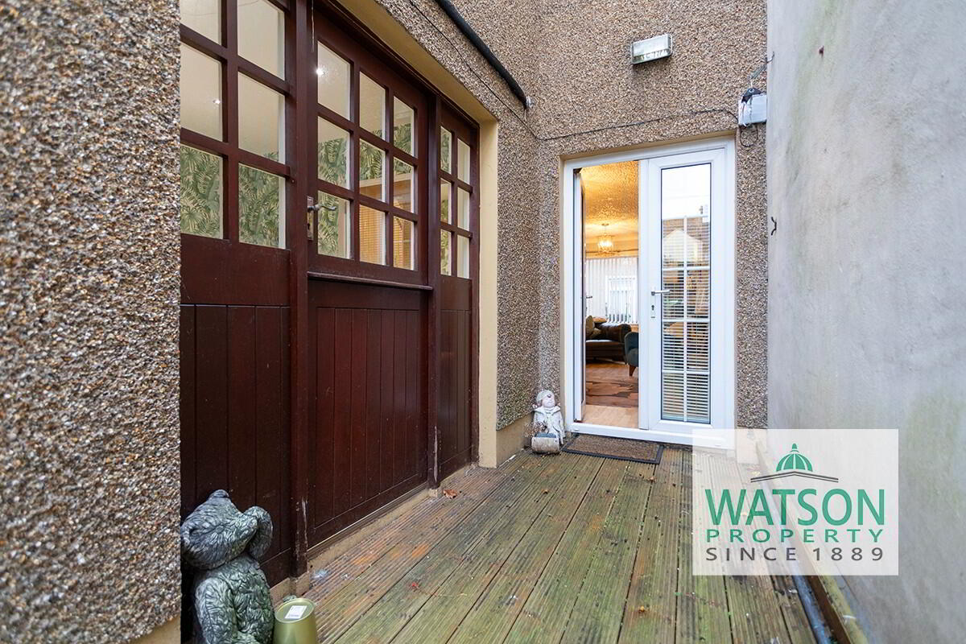
Lounge open to stairway, fireplace with log burner, timber laminate flooring, understairs storage, French doors to rear garden, 19'6" x 14'4"
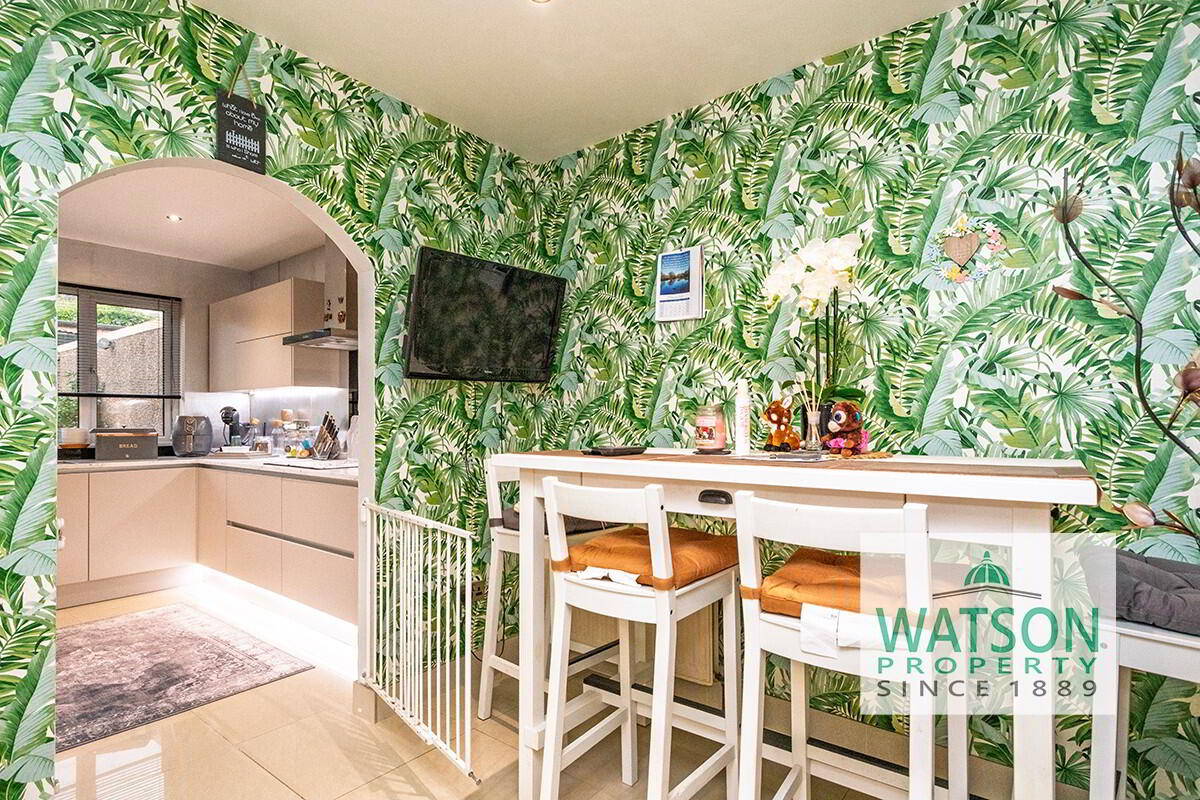
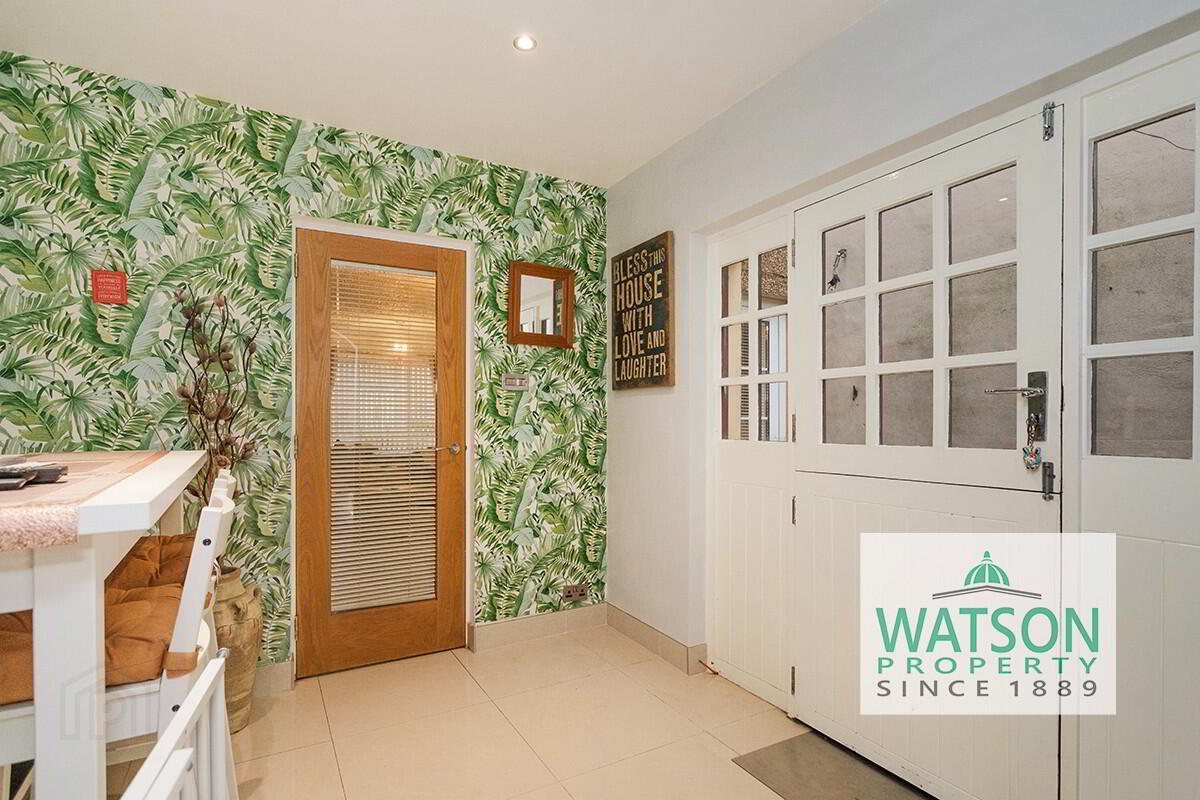
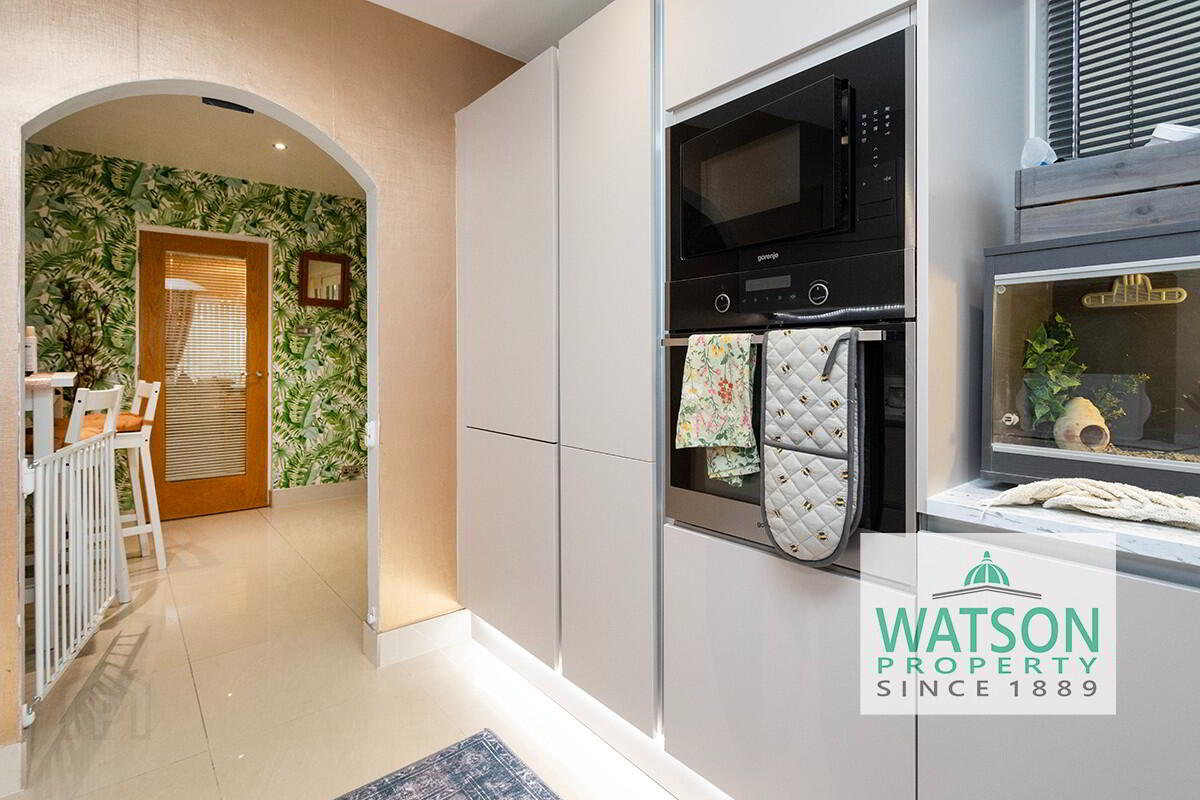
Dining area with archway to kitchen, ceramic tiled floor, access to rear garden, 9'5" x 8'8"
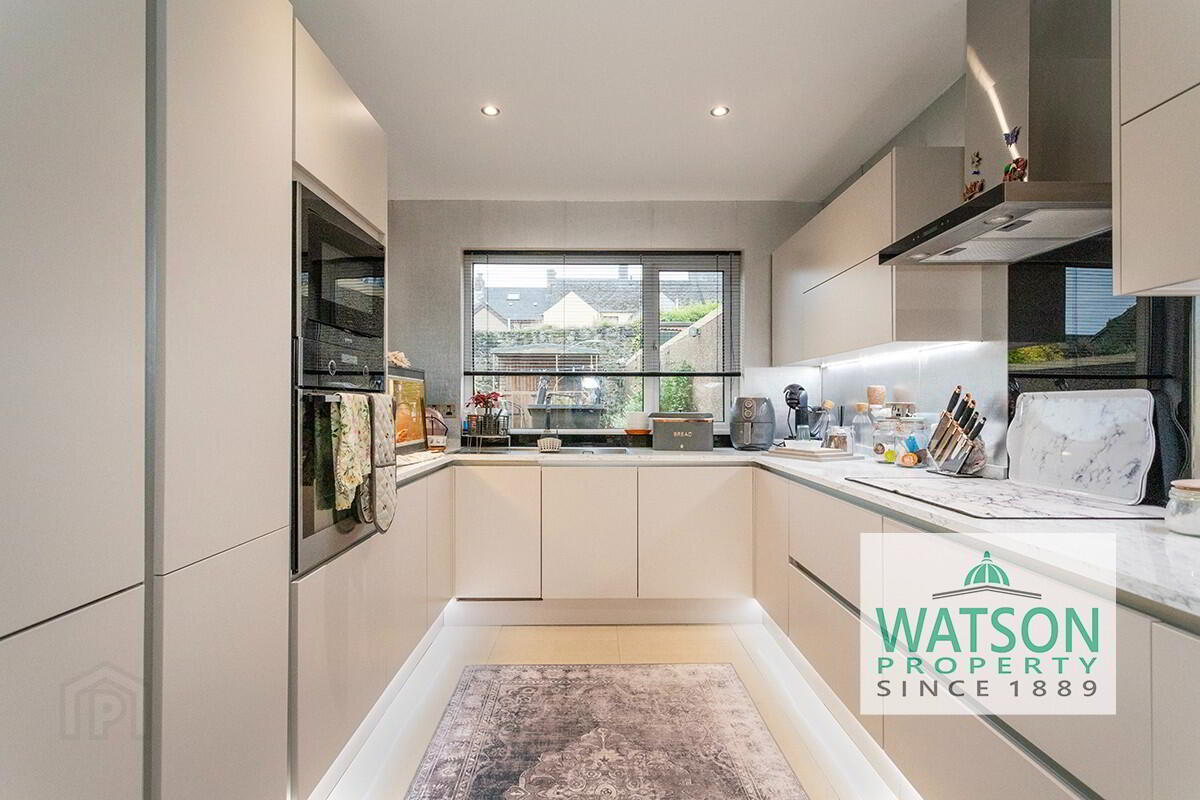
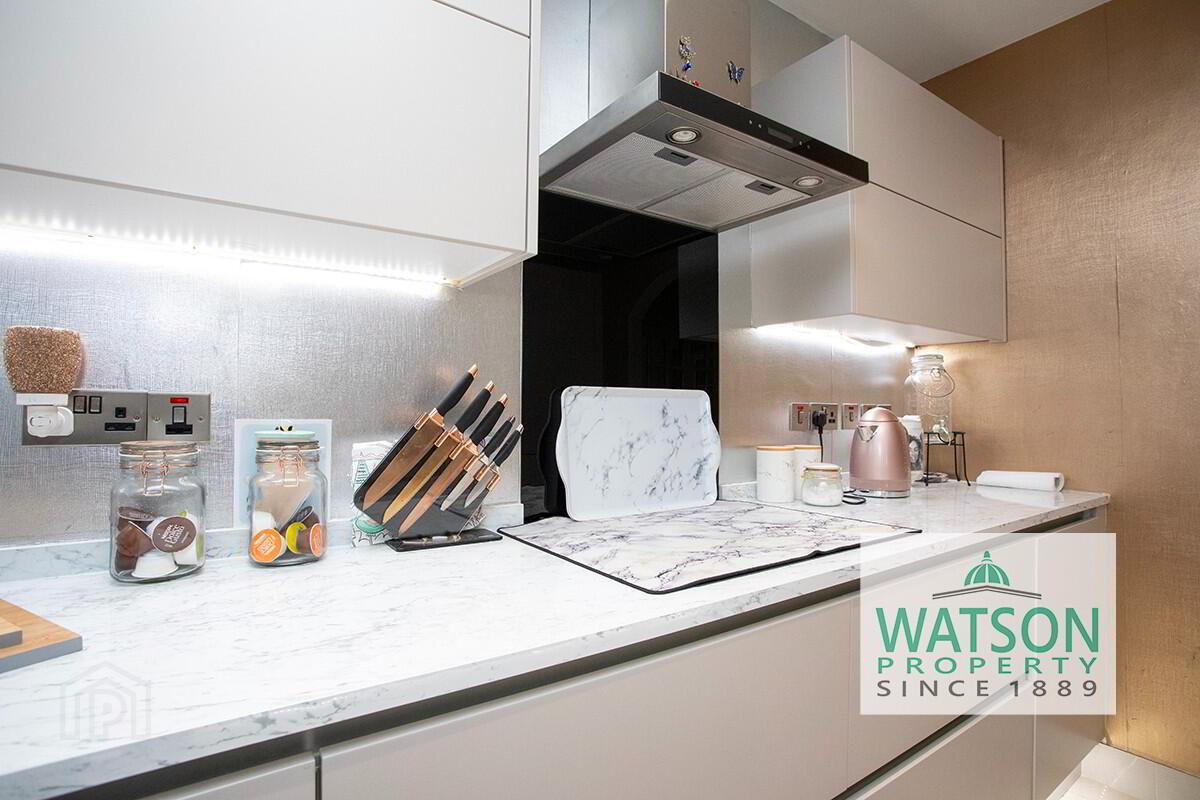
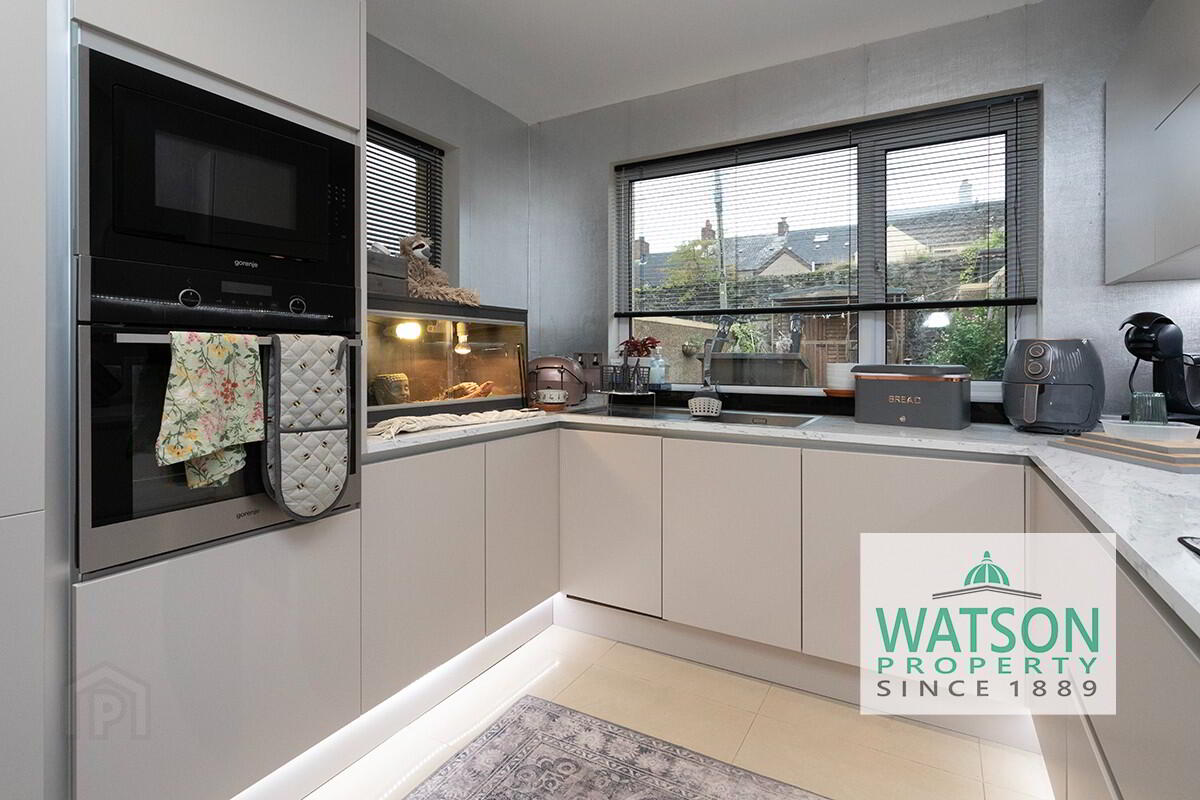
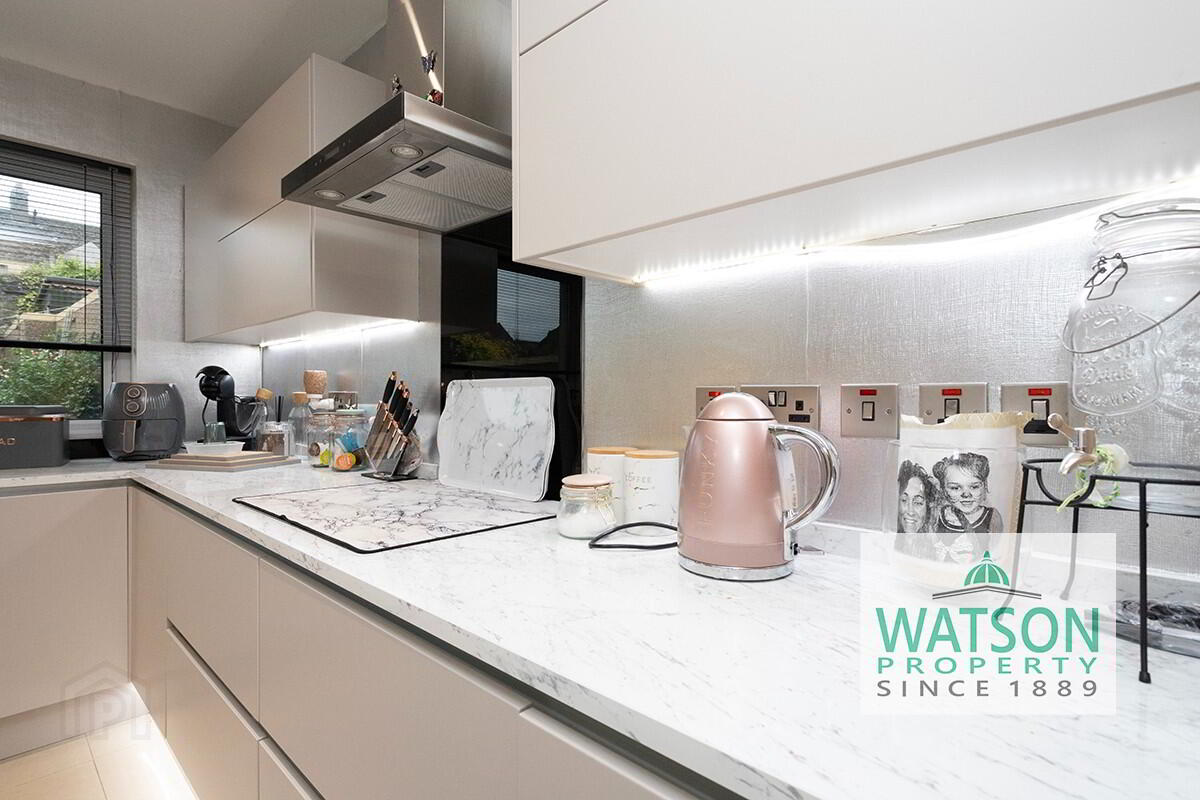
Kitchen, luxury fitted kitchen units with built in appliances including induction hob, oven & combination oven / microwave, washing machine, fridge freezer, dishwasher, extractor & stainless steel sink & drainer, ceramic tiled floor, 10'9" x 9'
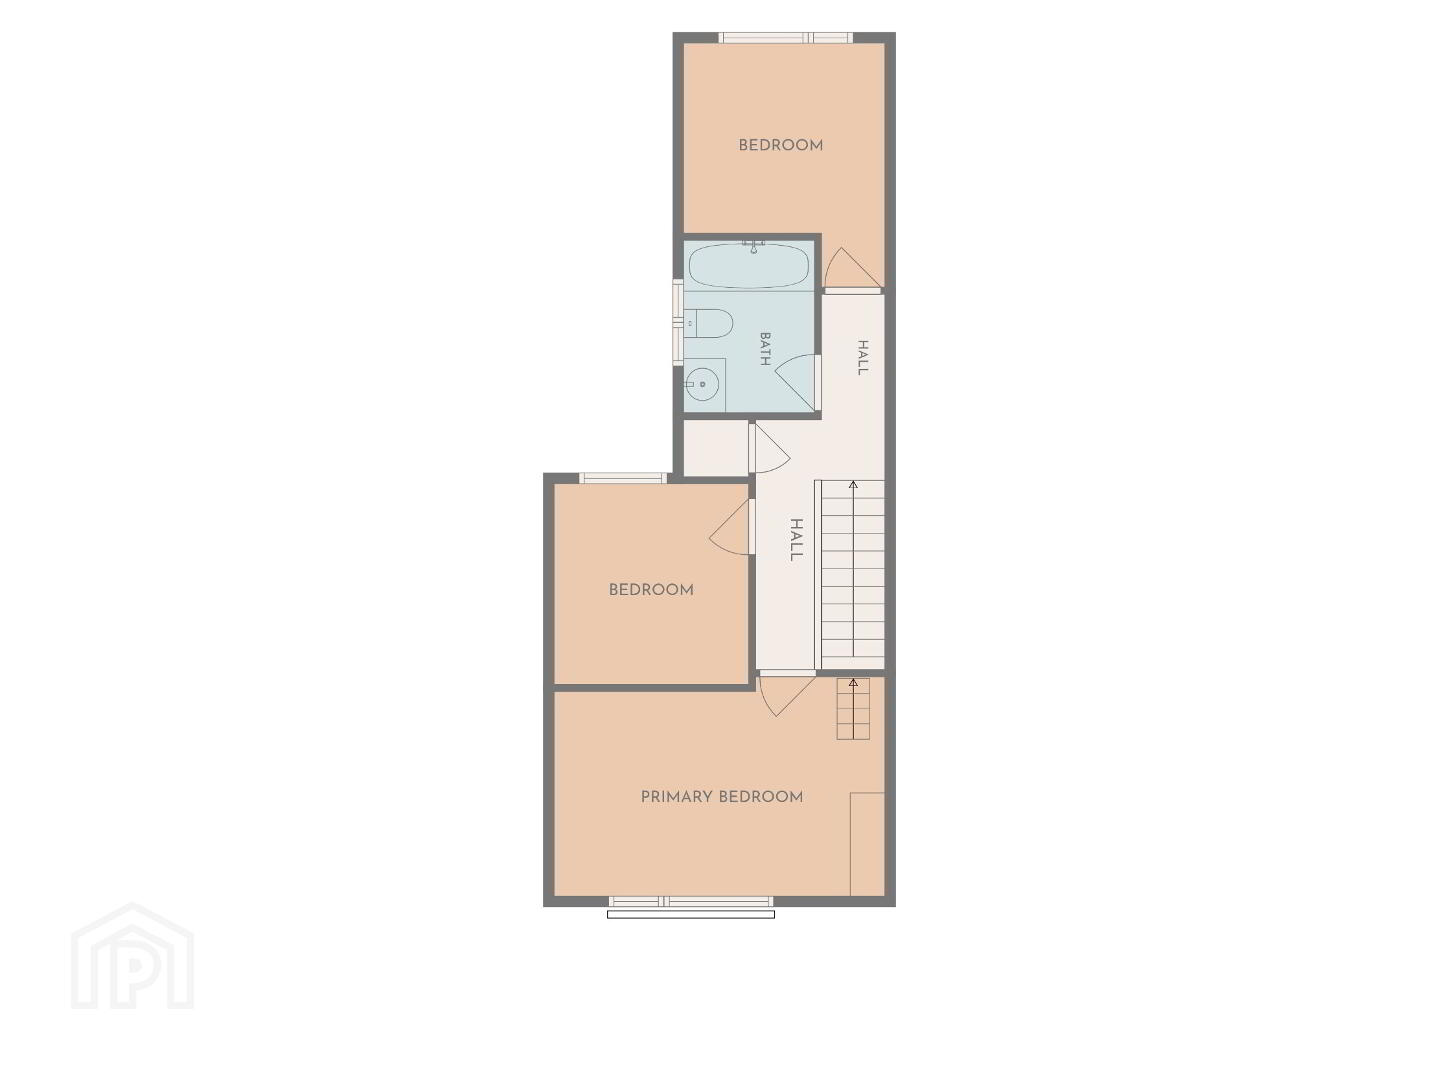
FIRST FLOOR
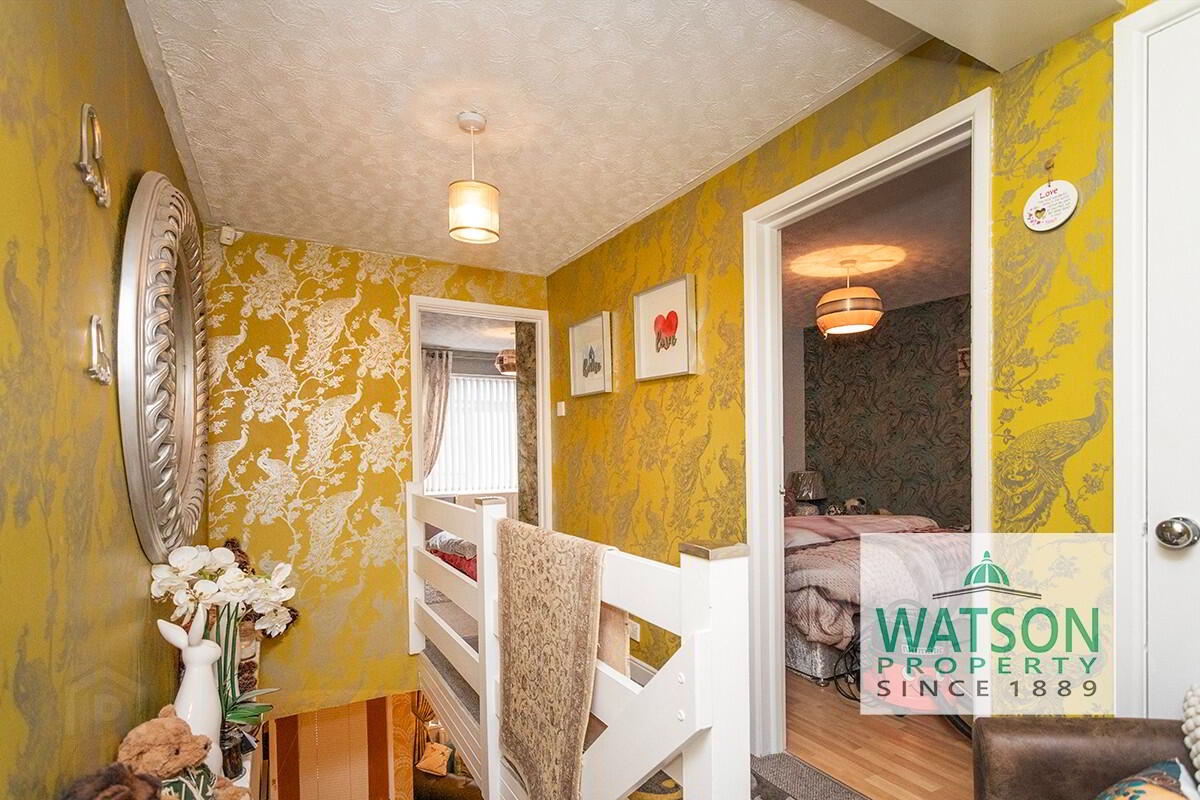
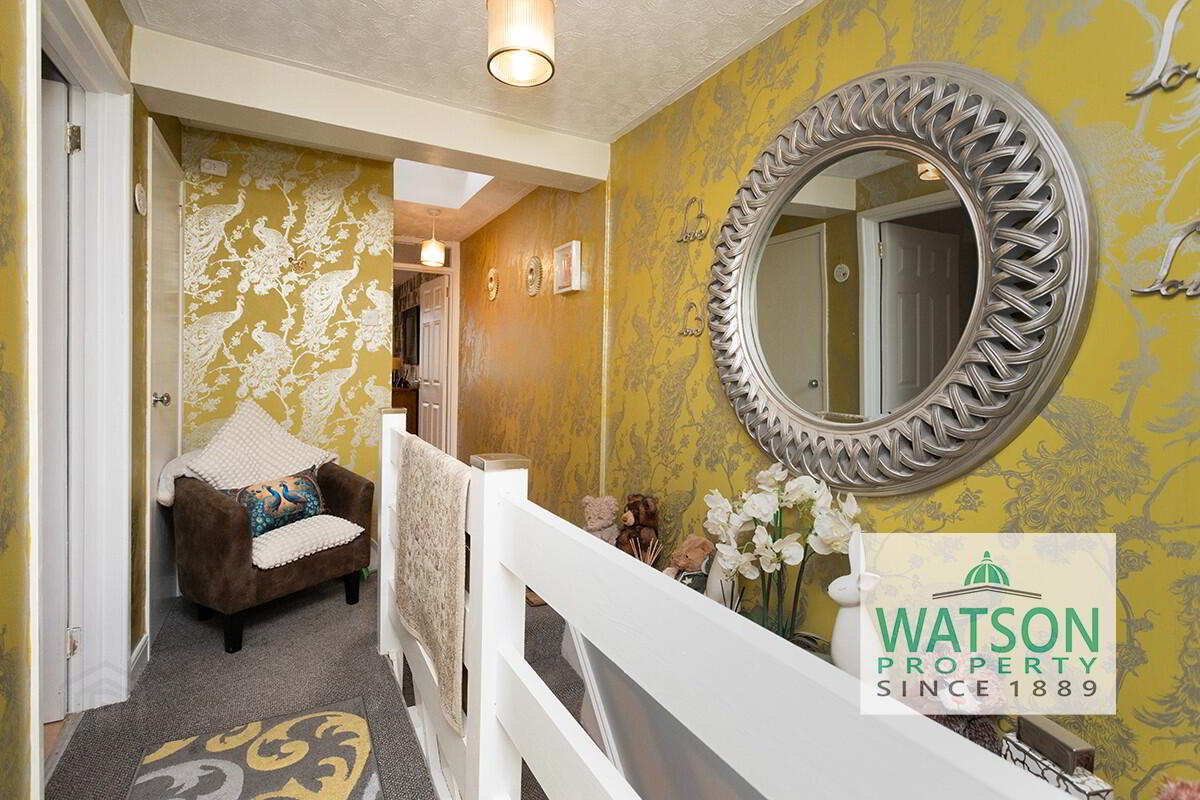
Landing with built in storage / boiler house
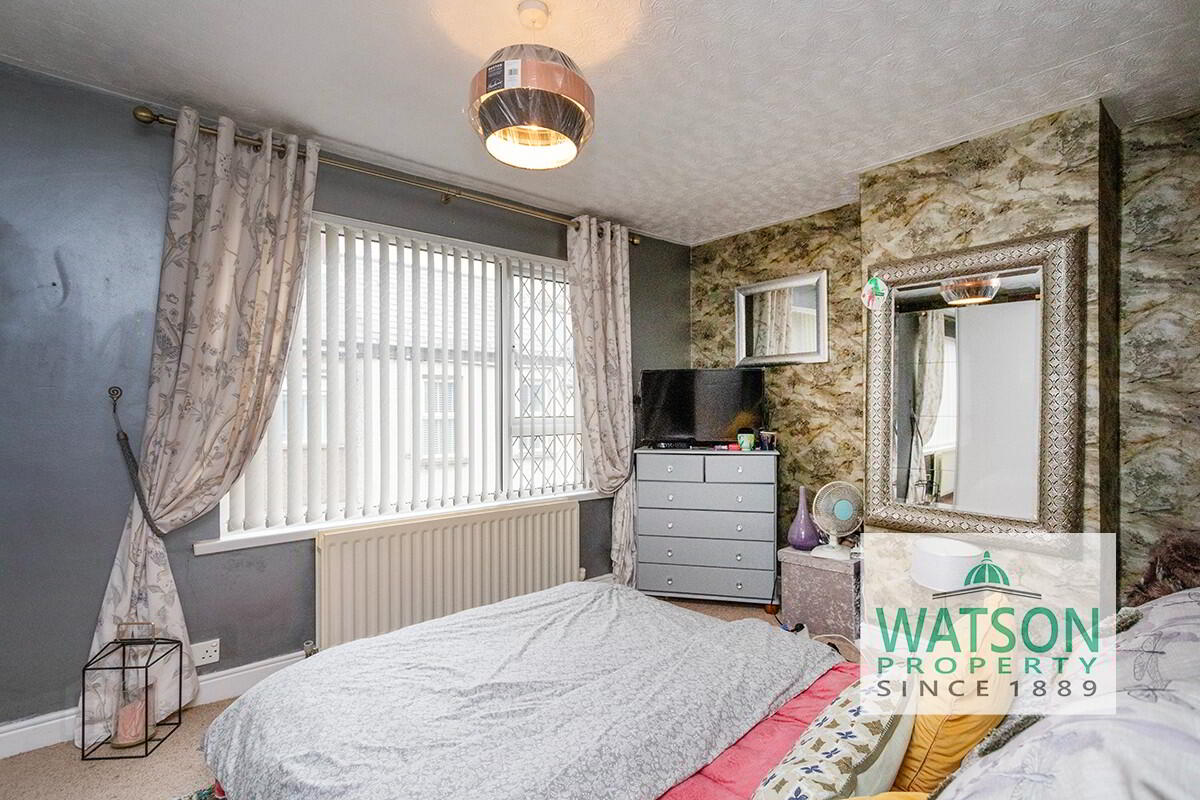
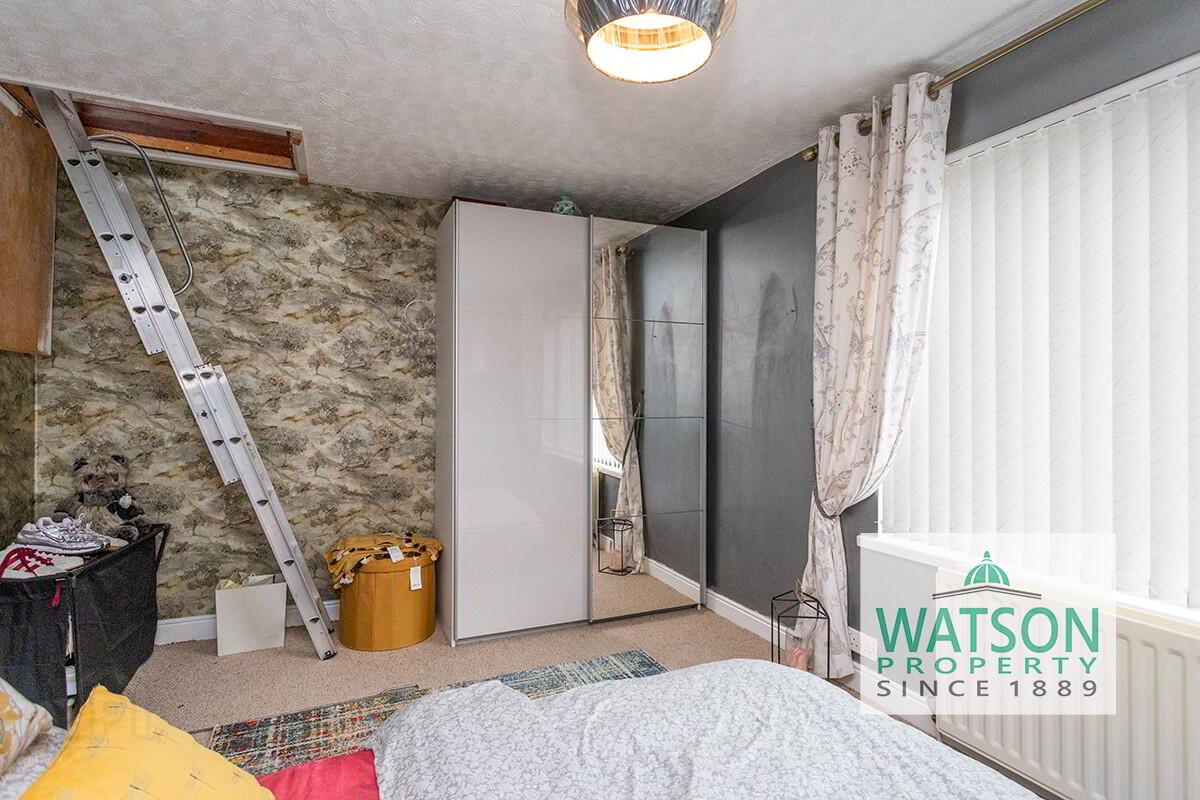
Bedroom One, access to roofspace via trap and folding Slingsby ladder, 14'11" x 8'10"
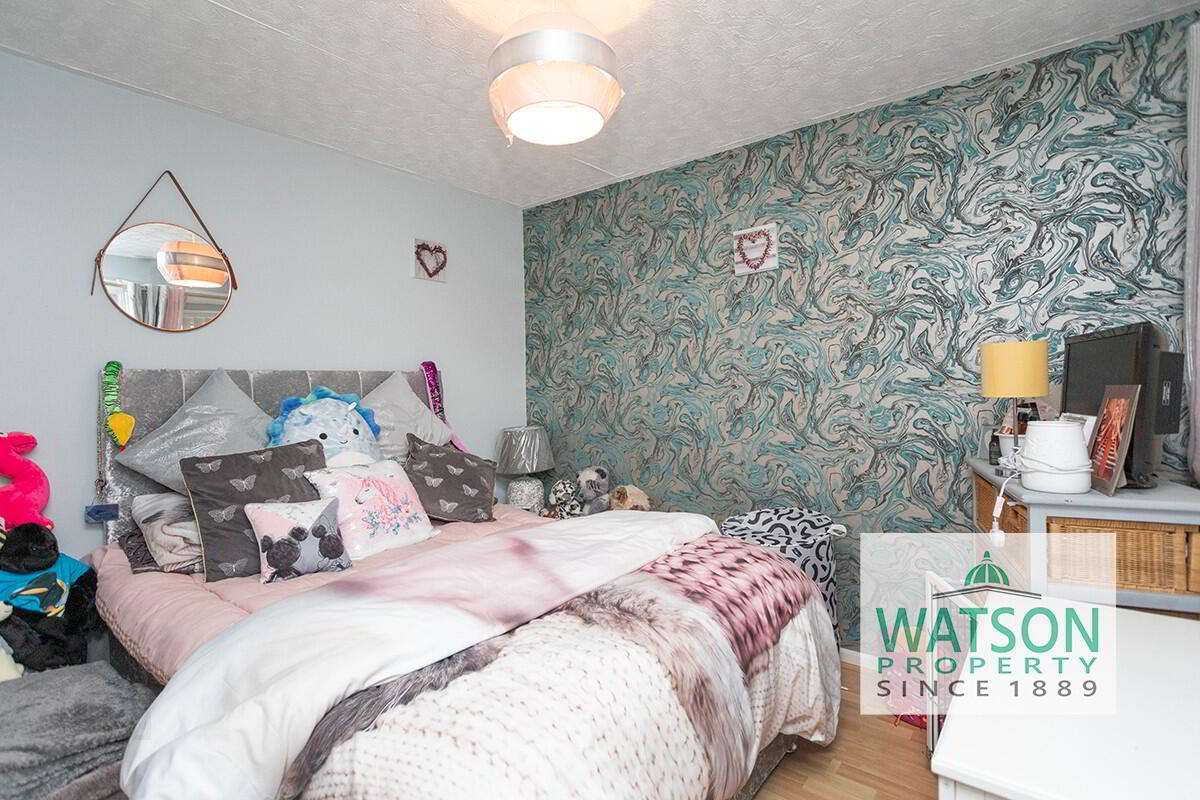
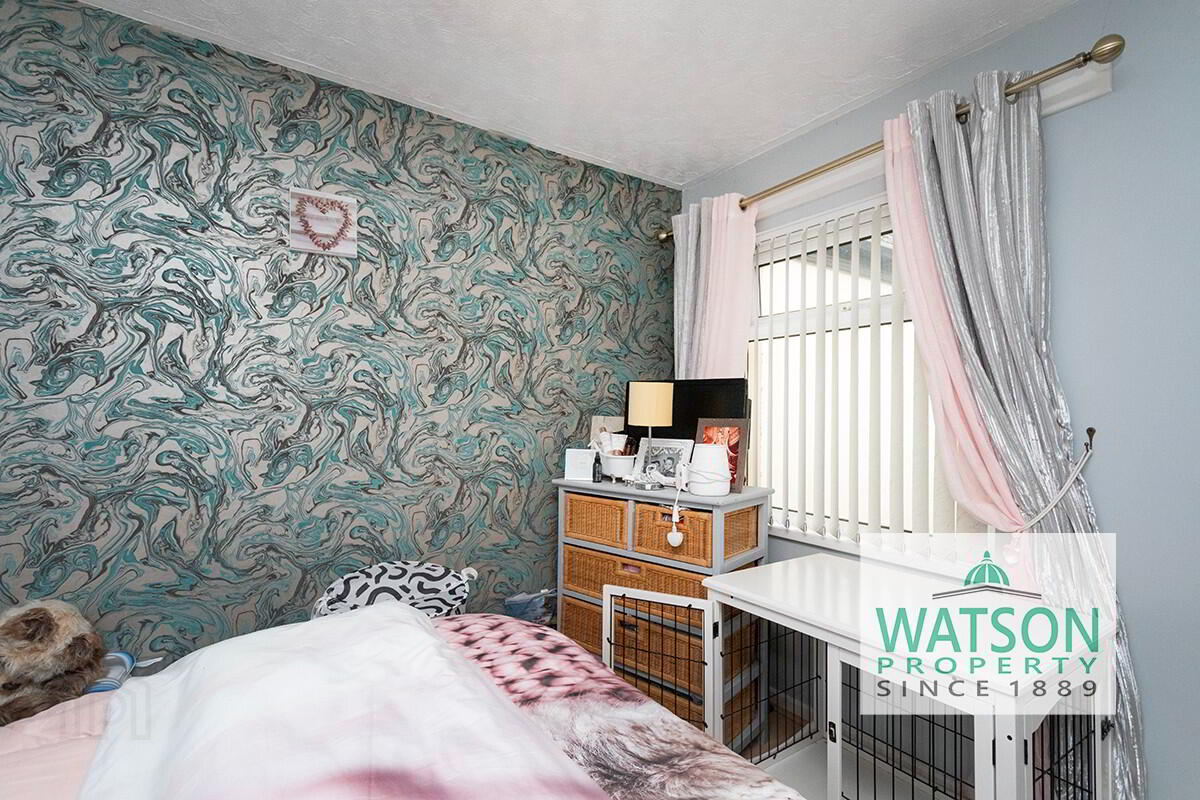
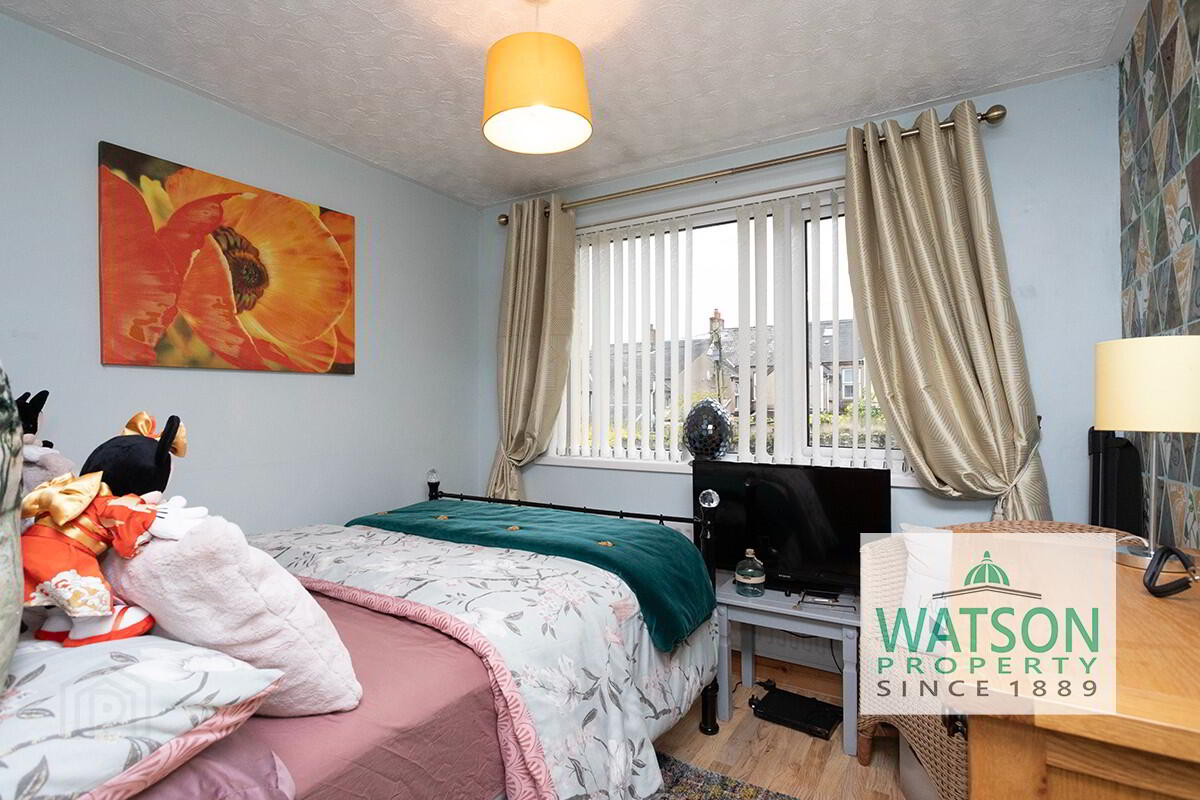
Bedroom Two, timber laminate flooring, 10'2" x 8'7"
Bedroom Three, timber laminate flooring, 9'1" x 8'5"
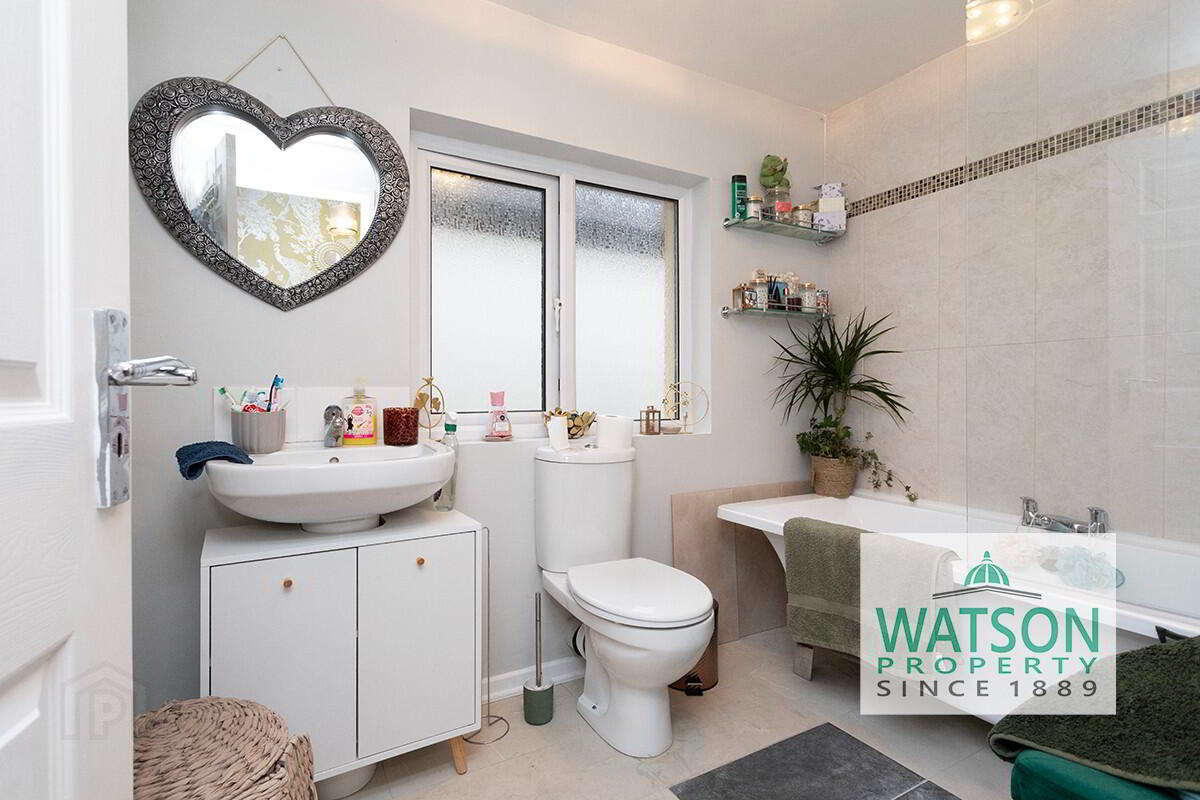
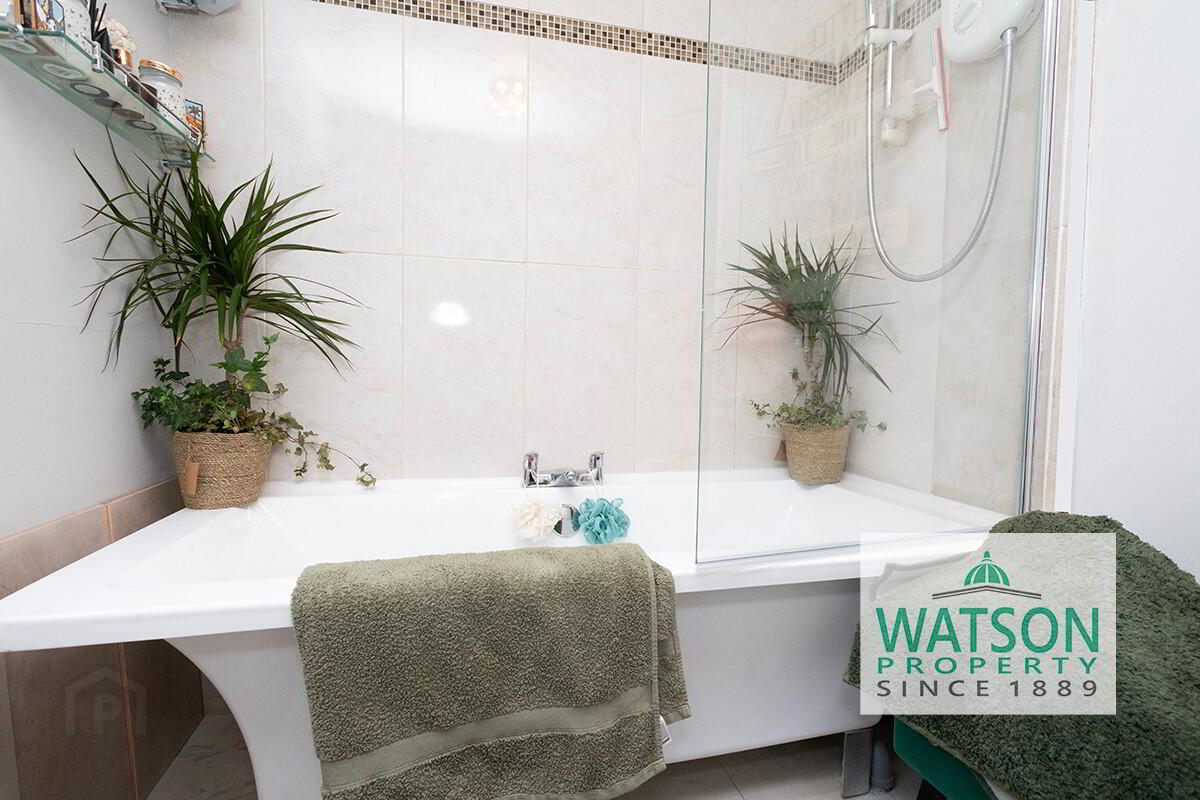
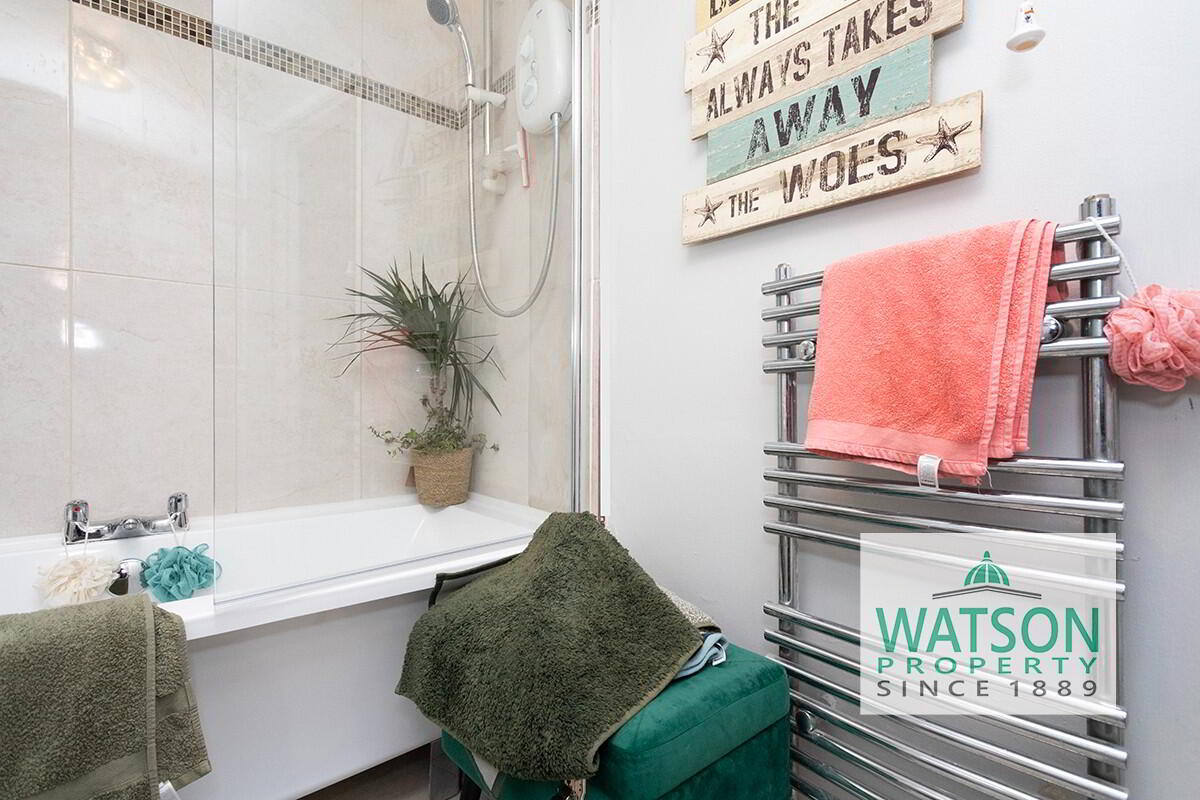
Bathroom, recently installed luxury bathroom, white three piece suite comprising bath with screen & electrc shower, wash hand basin with vanity unit, WC, part tiled with fully ceramic tiled floor, heated towel rail, 8'4" x 5'11"
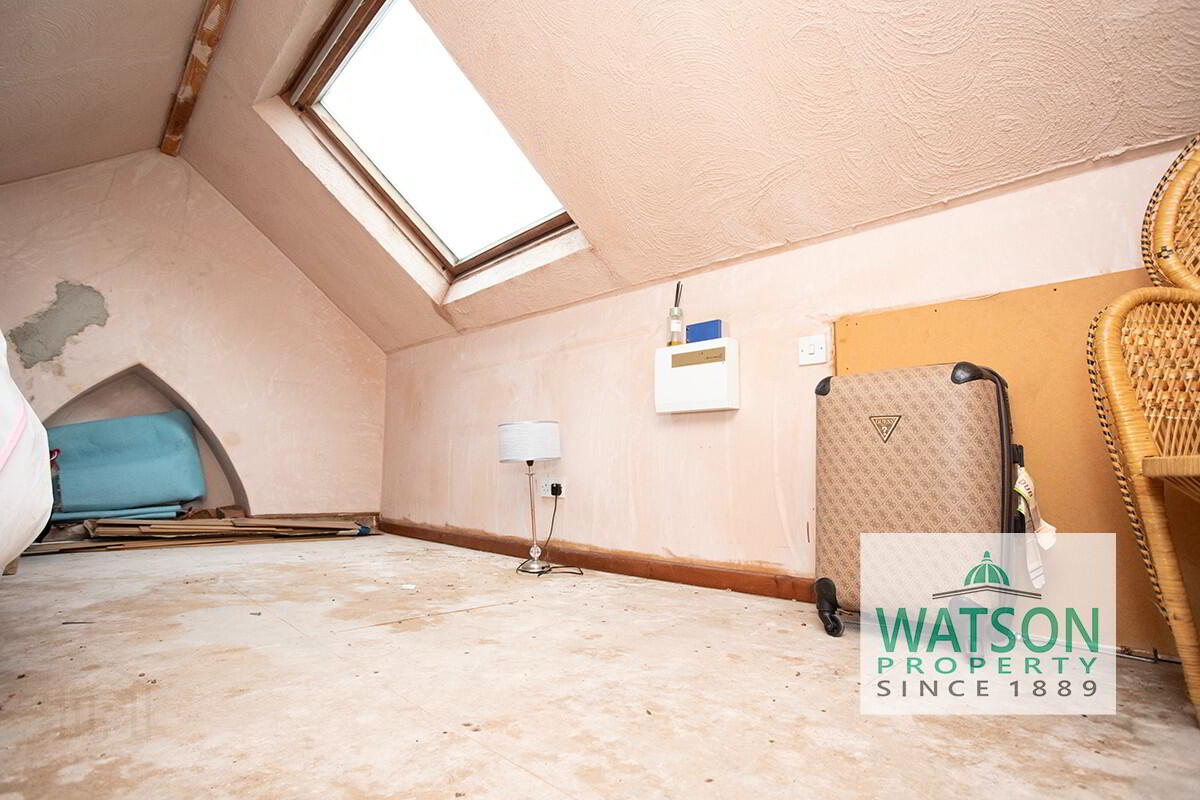
Floored roofspace with Velux window, light & power, hatch access from Bedroom One
OUTSIDE
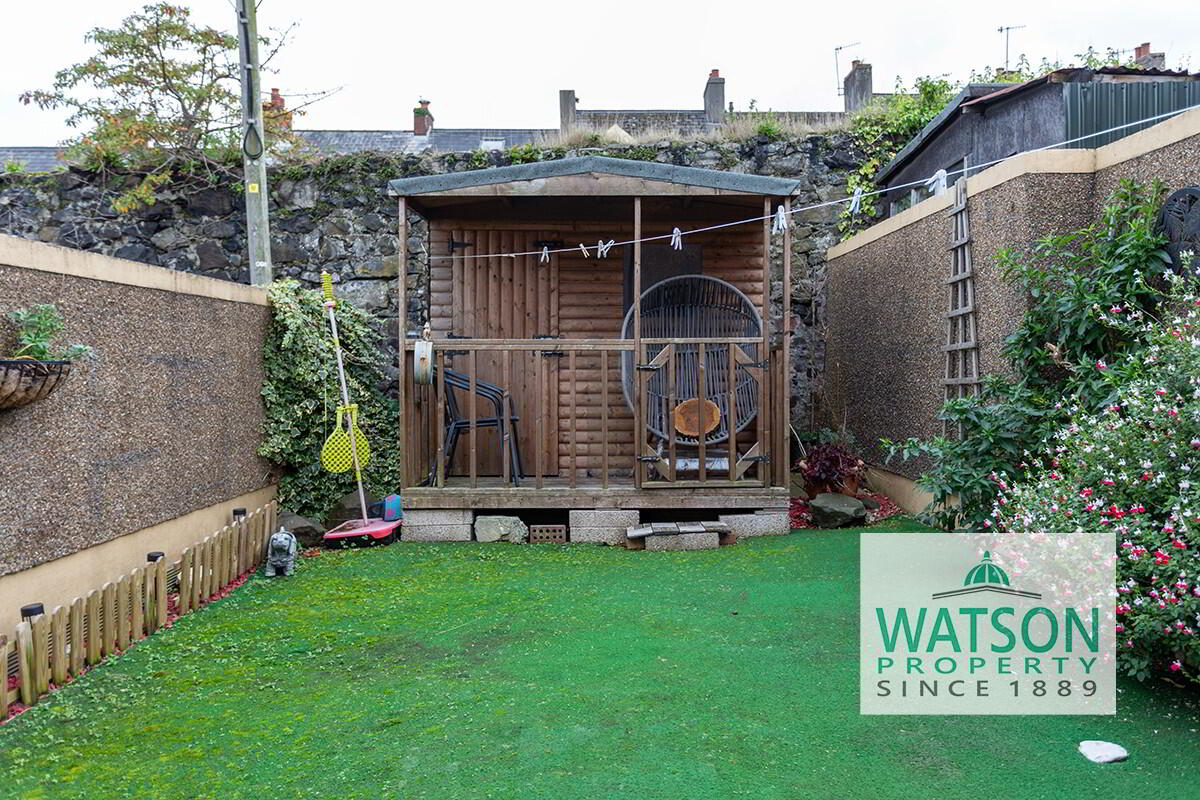
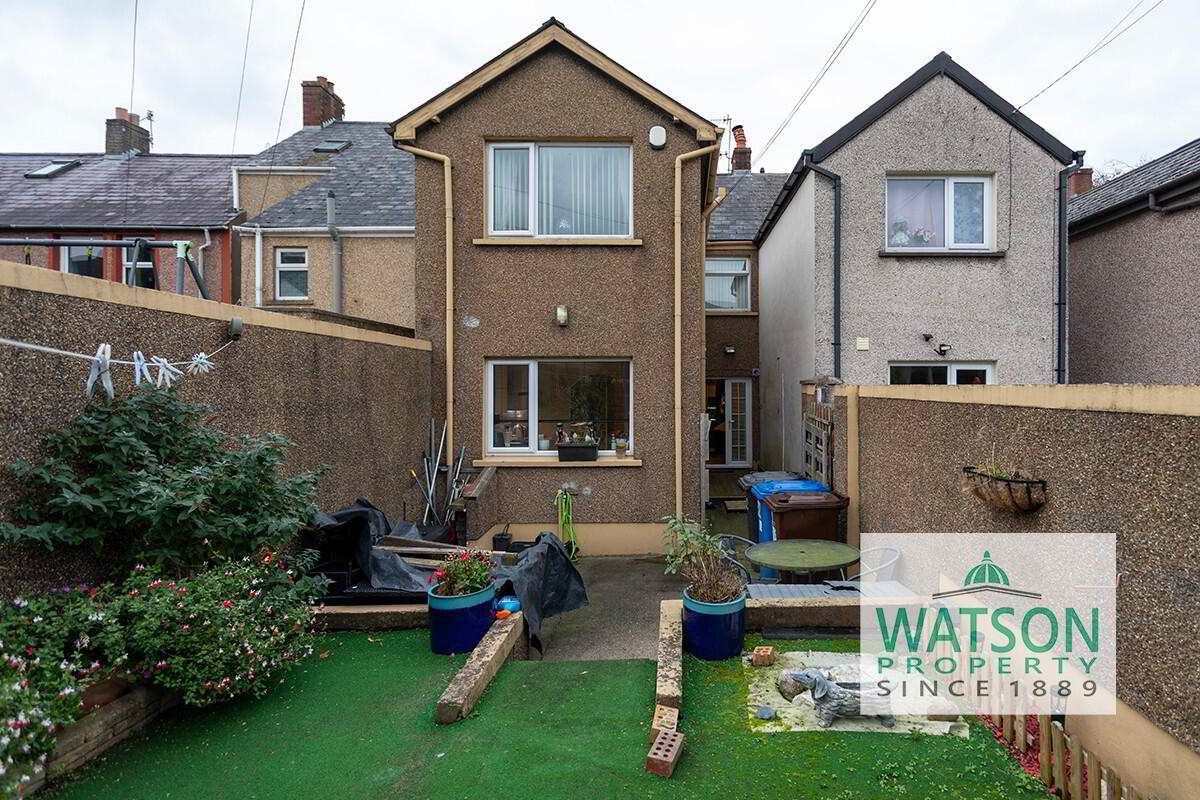
Enclosed rear garden, comprising of decked area, synthetic grass lawn, & garden shed
FURTHER DETAILS
Mains gas central heating
Fully double glazed
VIEWING BY APPOINTMENT WITH WATSON PROPERTY - FAMILY ESTATE AGENTS FOR PEOPLE WHO KNOW !
Thinking of selling? Our sales commission is just 0.5% of the final selling price with professional photography & all advertising included (min fee applies). Why not visit our website to find out more at www.Watson1889.com or call us on 028 9050 2845.
Note: This information does not constitute the basis for any contract. All measurements are approximate and given for illustrative purposes only. Watson Property do not test electrics, heating, plumbing or structure and interested parties are recommended to seek independent advice from qualified surveyors. Save resources, don't print this brochure unless you really need to.
Anti Money Laundering (AML) Checks -In order to comply with Money Laundering, Terrorist Financing and Transfer of Funds (Information on the Payer) Regulations 2017, the identity of the eventual purchaser is subject to identity checks carried out by our appointed partner VERIPHY, once the property is sale agreed. A non refundable cover charge of £25 per person or £40 per couple will apply.