





This site uses cookies to store information on your computer
Read more
- Sale agreed £249,950
- 3 Bedroom
- Sale agreed
3 Four Winds Park, Newton Park, Belfast BT8 6GD
Sale agreed
£249,950
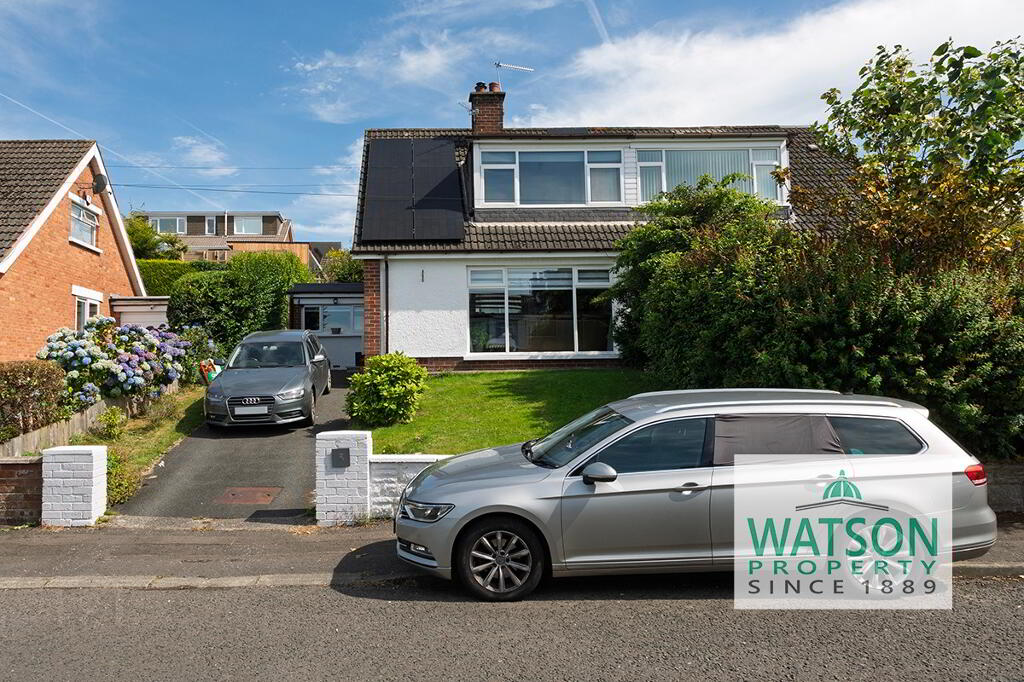
Located just off Newton Park in the Four Winds area of South Belfast, this tastefully presented semi detached property has been extensively improved by the current owners, including adding solar panels, and converting the former garage into additional ground floor living accommodation. Outside, there are easy care gardens and an ample parking space. The property is located just a short walk from local shops & amenities including the Four Winds Inn, and bus services to the nearby Forestside Shopping Centre, the ever popular Ormeau Road, and onwards to the city centre. Early viewing is highly recommended!
Key Information
| Address | 3 Four Winds Park, Newton Park, Belfast |
|---|---|
| Style | Semi-Detached House |
| Status | Sale agreed |
| Price | Offers around £249,950 |
| Bedrooms | 3 |
| Bathrooms | 2 |
| Receptions | 2 |
| Heating | Gas |
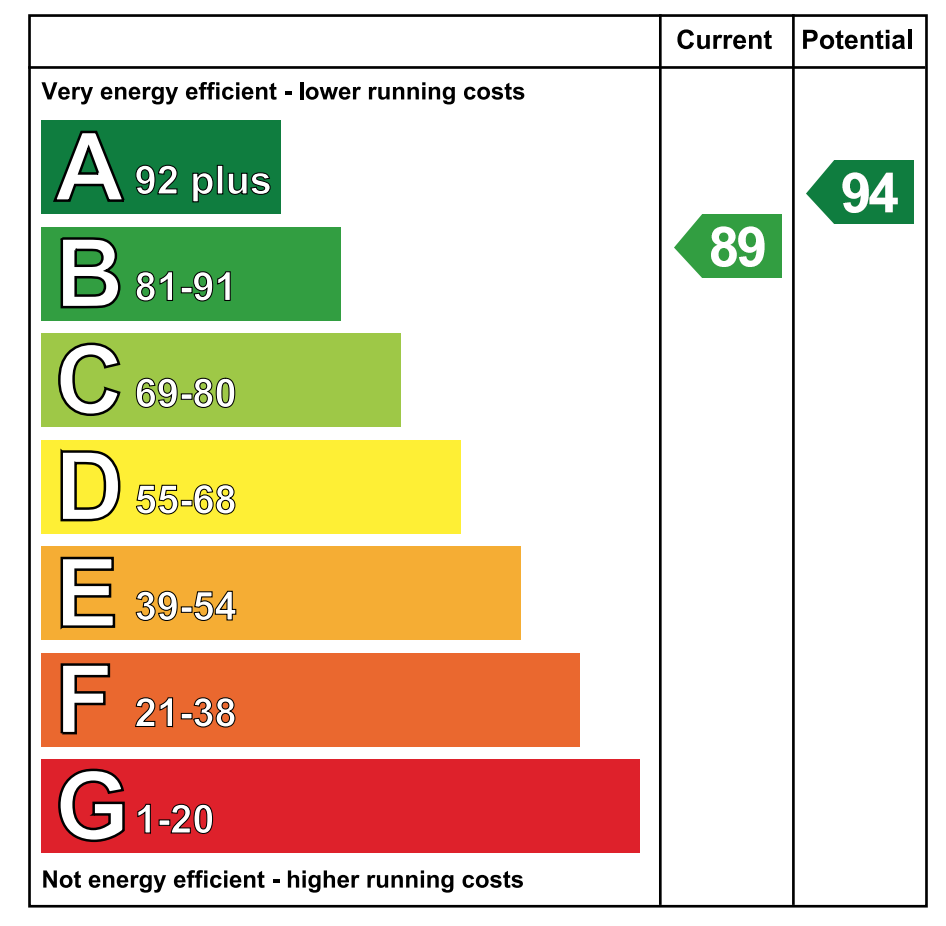
| EPC Rating | B89/A94 |
Features
- Well presented semi detached
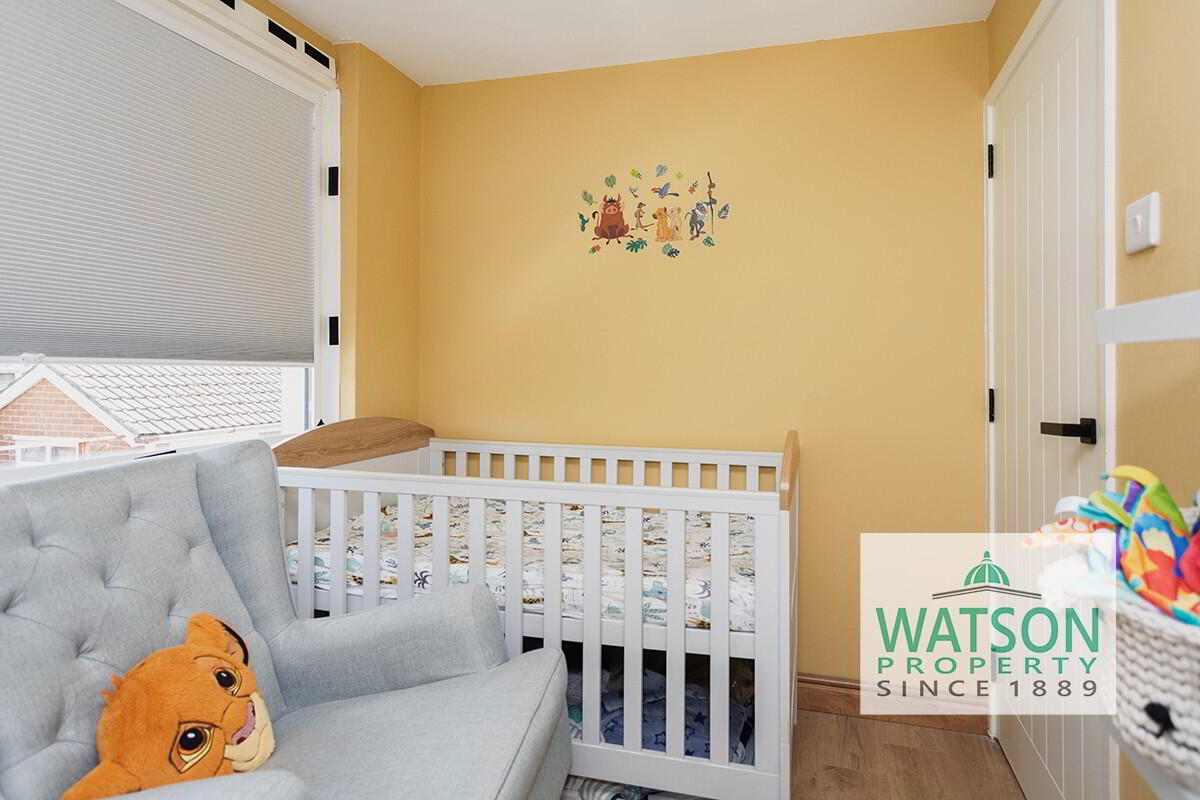
- Offering flexible family accommodation (3 or 4 bedrooms)
- Highly sought after & convenient south Belfast location
- Close to schools, bus services, local shopping & Forestside Shopping Centre
- Easy access to the A55, Belfast outer ring road
- Mature gardens front & rear
- Early viewing is highly recommended!
Additional Information
The accommodation is comprised of:
GROUND FLOOR
Hall leading to stairs, claokspace below stairs, timber laminate flooring,
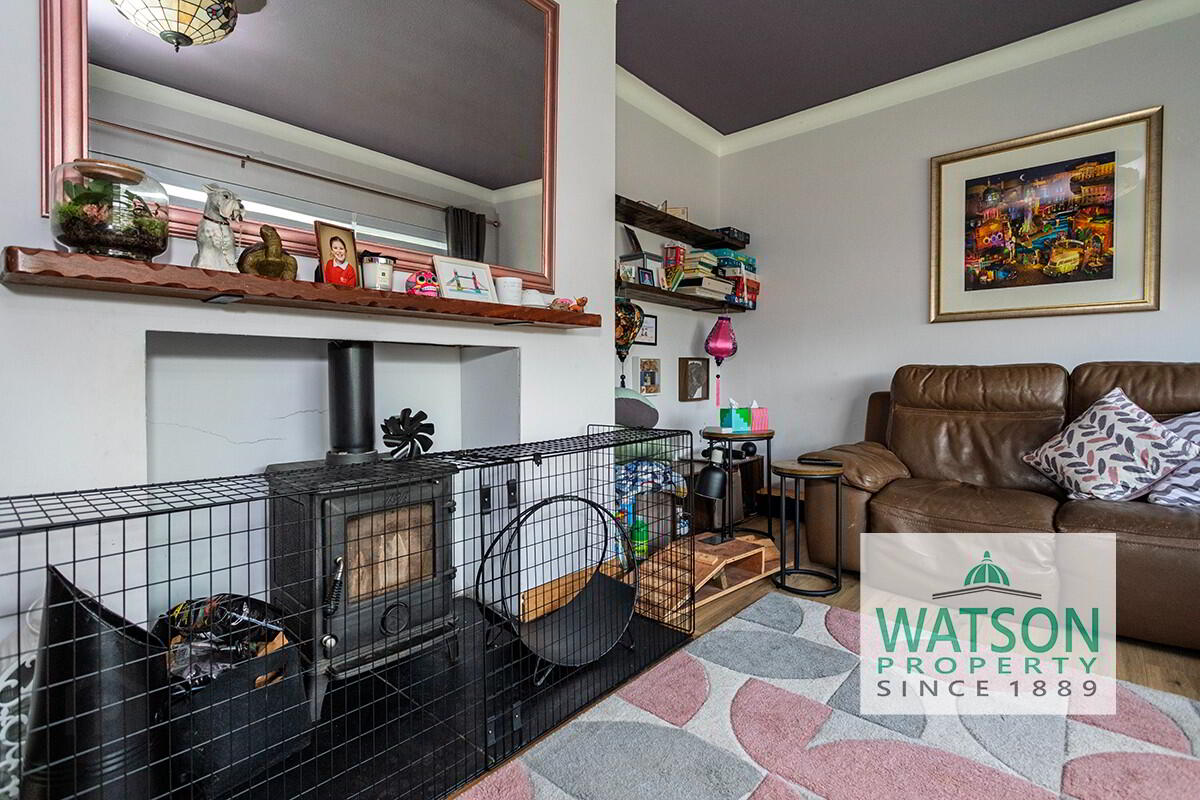
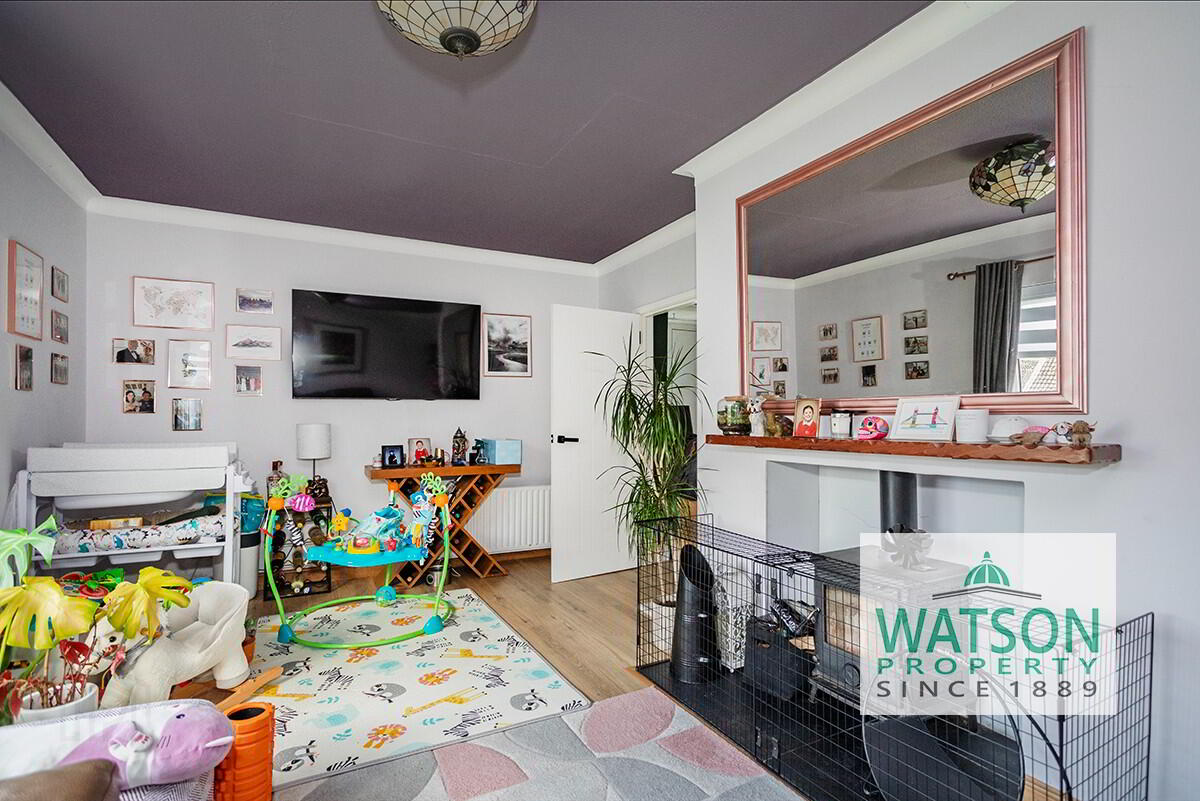
Lounge, fireplace with wood burner, timber laminate flooring, 18'11" x 11'3" at widest points
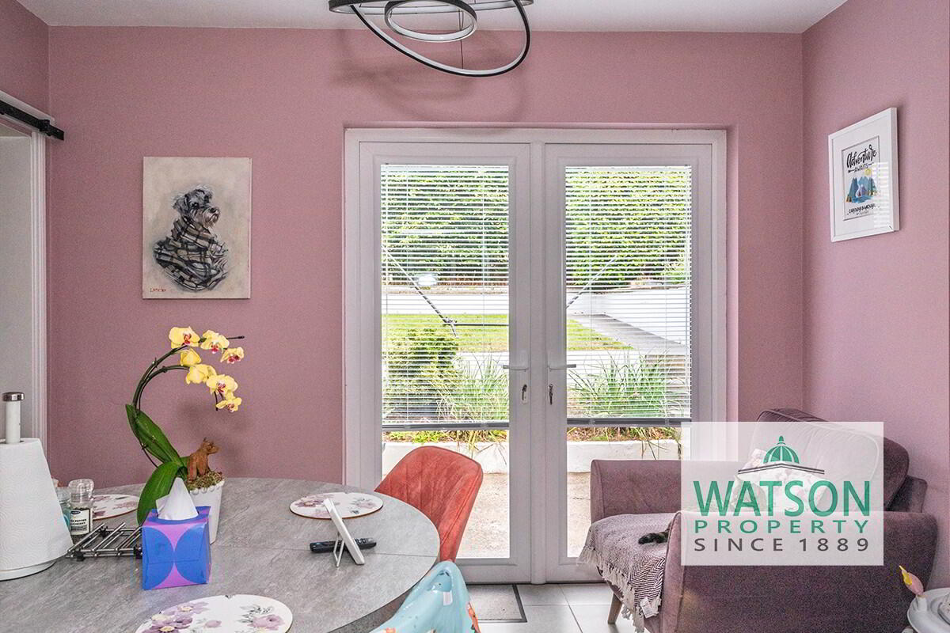
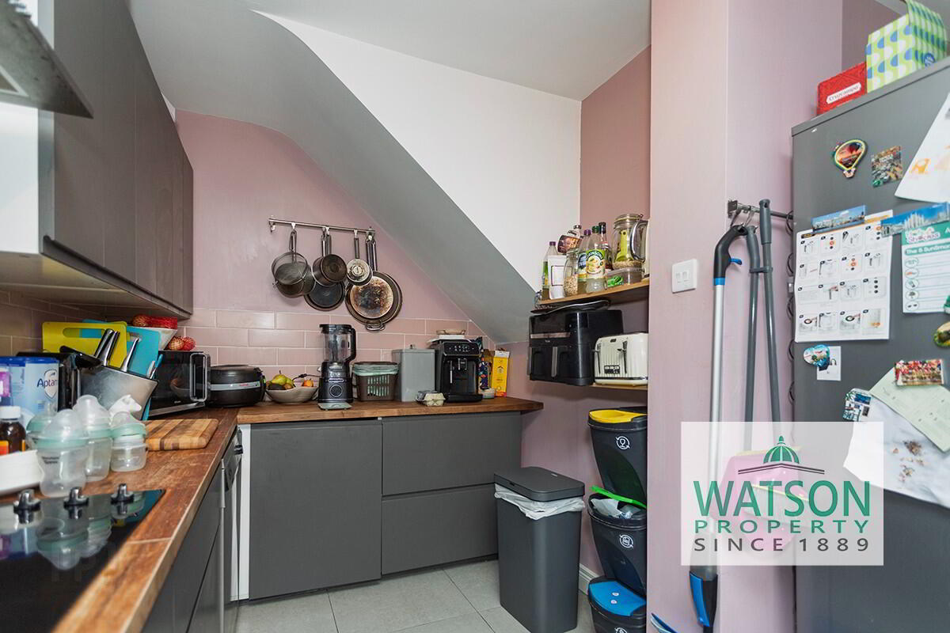
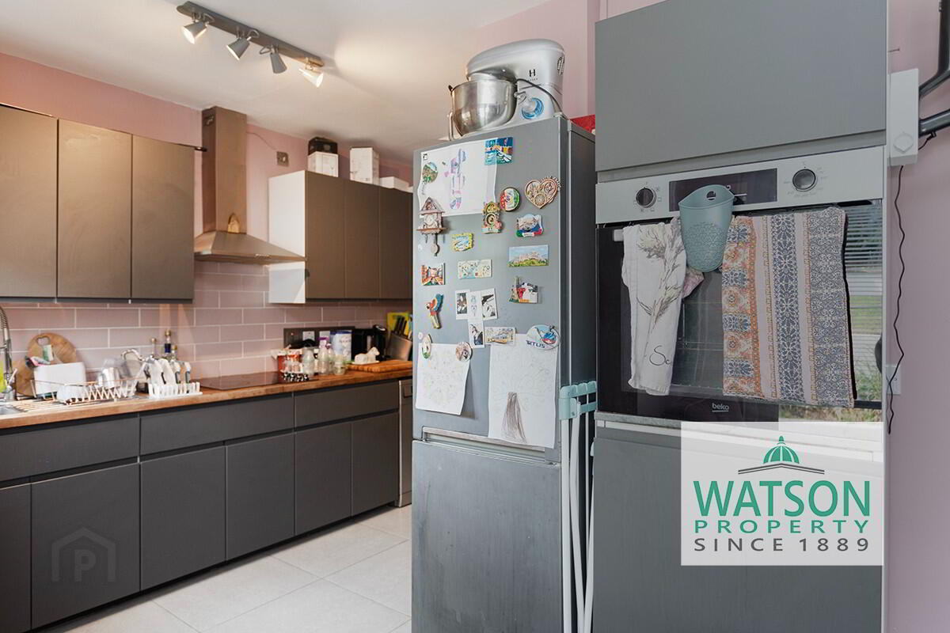
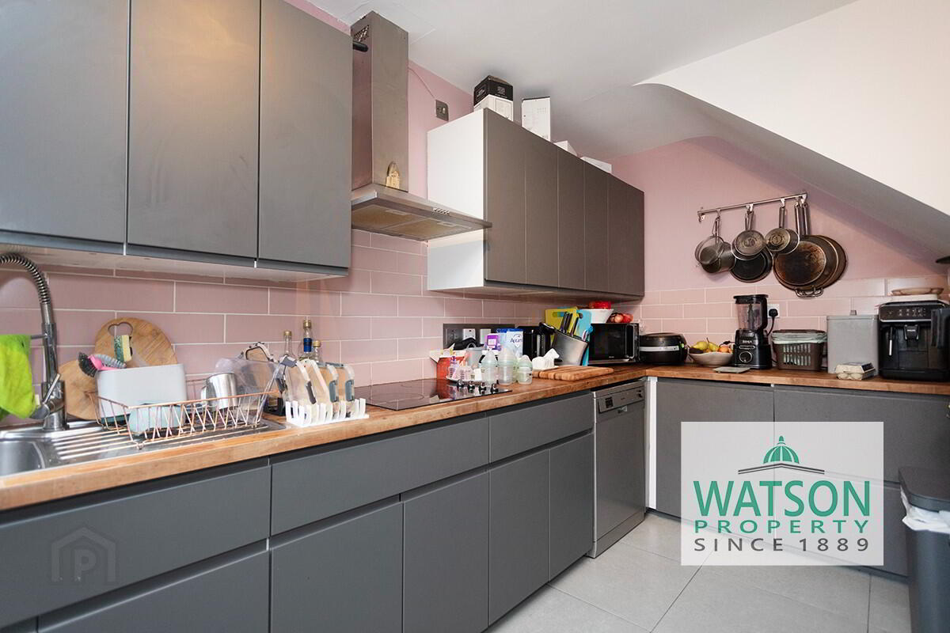
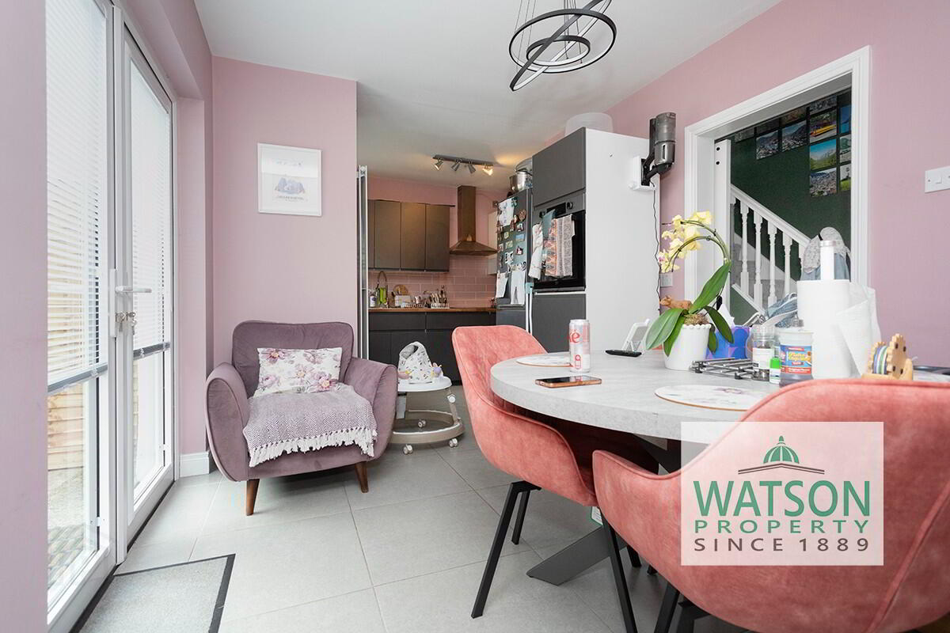
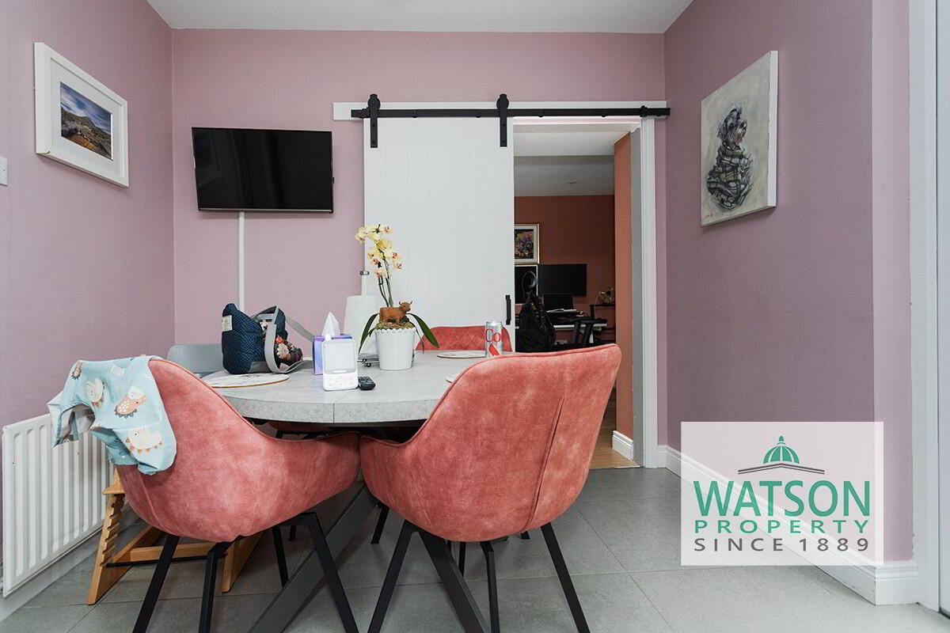
Open plan kitchen with dining area, range of high & low level units, stainless steel sink & drainer, space for fridge freezer, space & plumbed for dishwasher, integrated electric oven, hob & extractor fan, tiled spash backs, French doors to garden, ceramic tiled flooring, L-Shape 18'7" x 13'6" at widest points
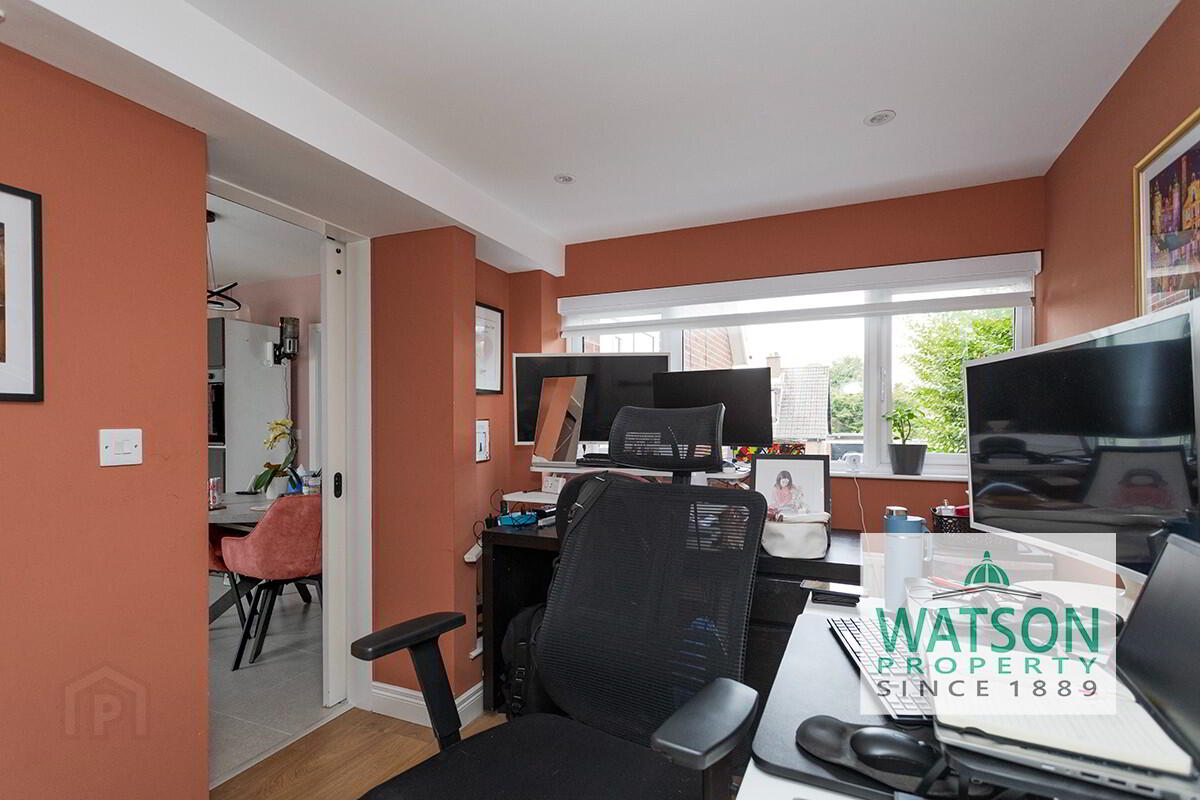
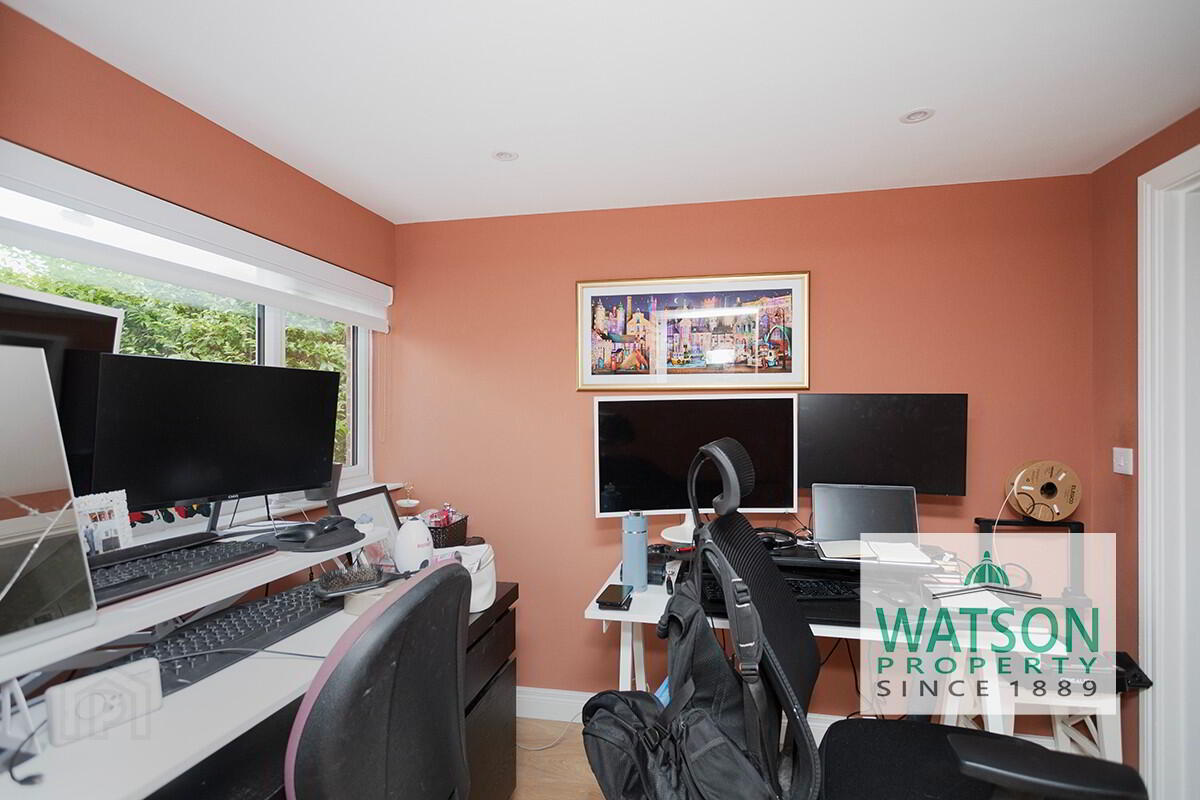
Study (or possible 4th bedroom) off kitchen, timber laminate flooring, built in utility housing for washing machine, tumble drier & gas boiler, 9'1" x 7'5"
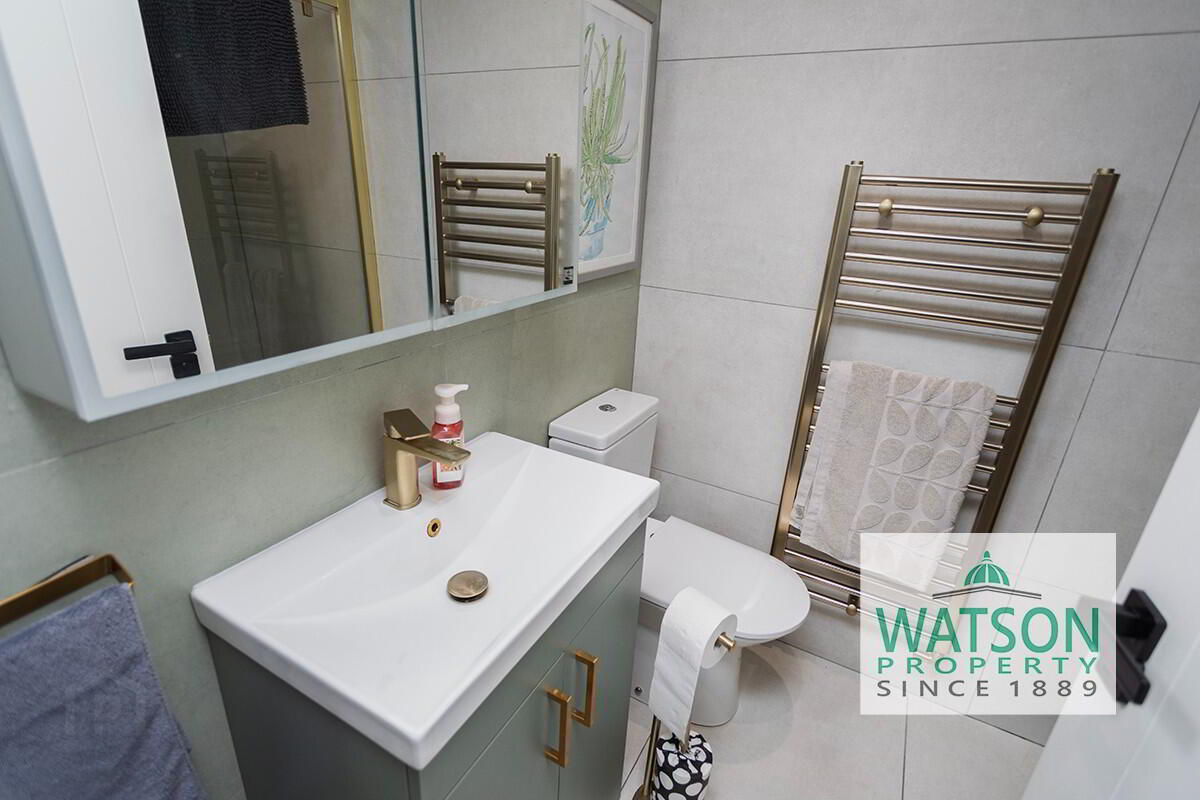
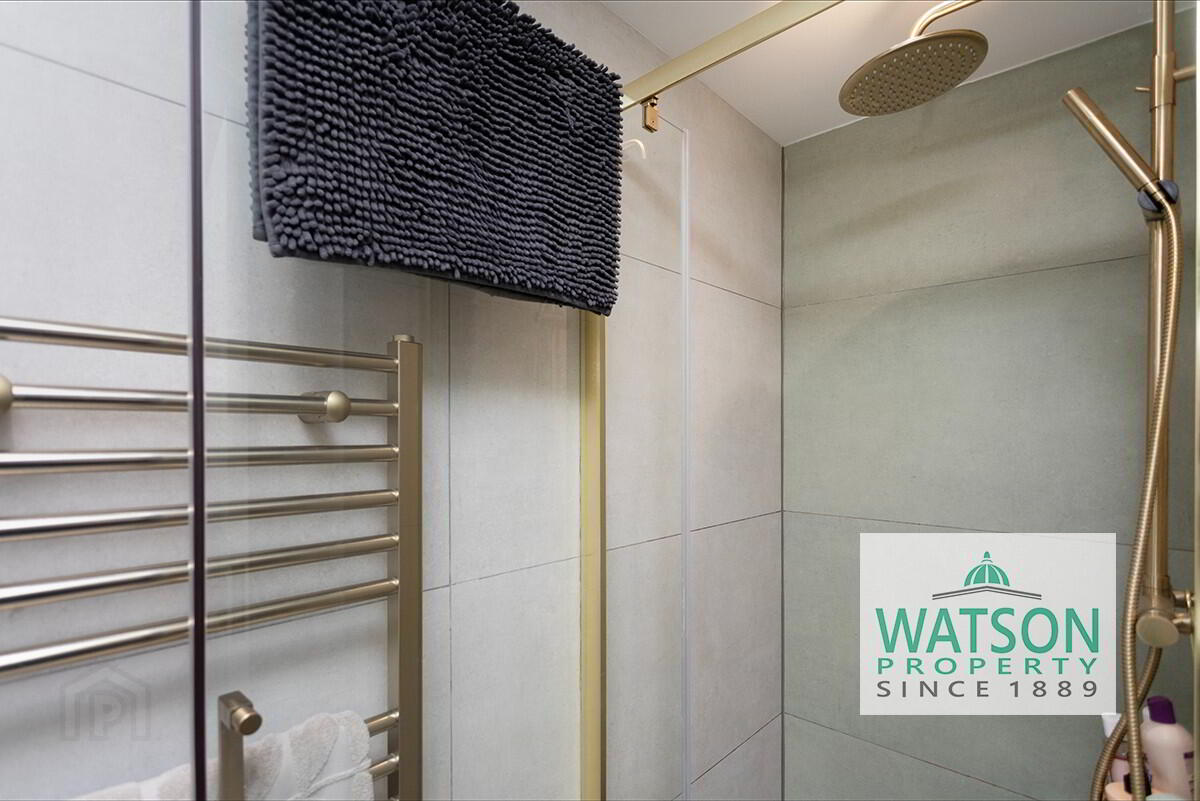
Shower room off study, 3 piece white suite, part tiled with ceramic tiled floor, 7'5" x 5'7" at widest points
FIRST FLOOR
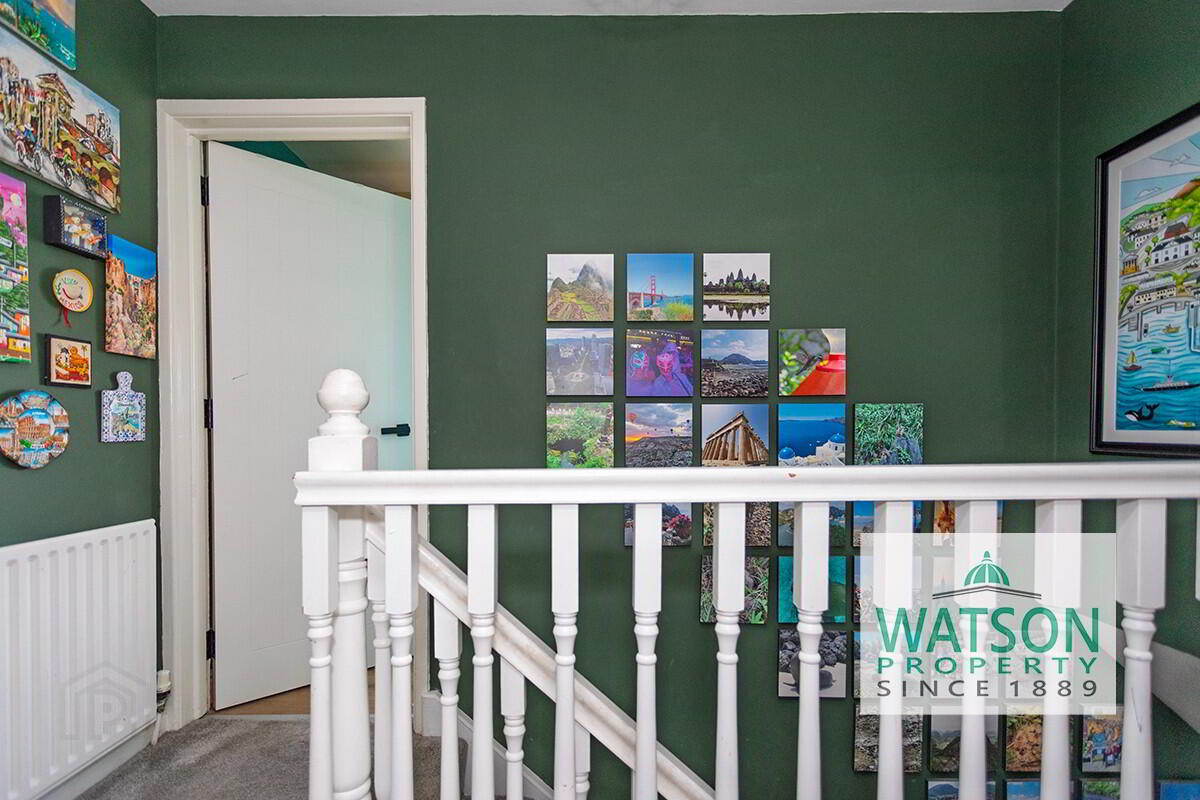
Landing with roof space hatch & built in airing cupboard - floored roof space is accessed via ladder, and features power connection & lighting
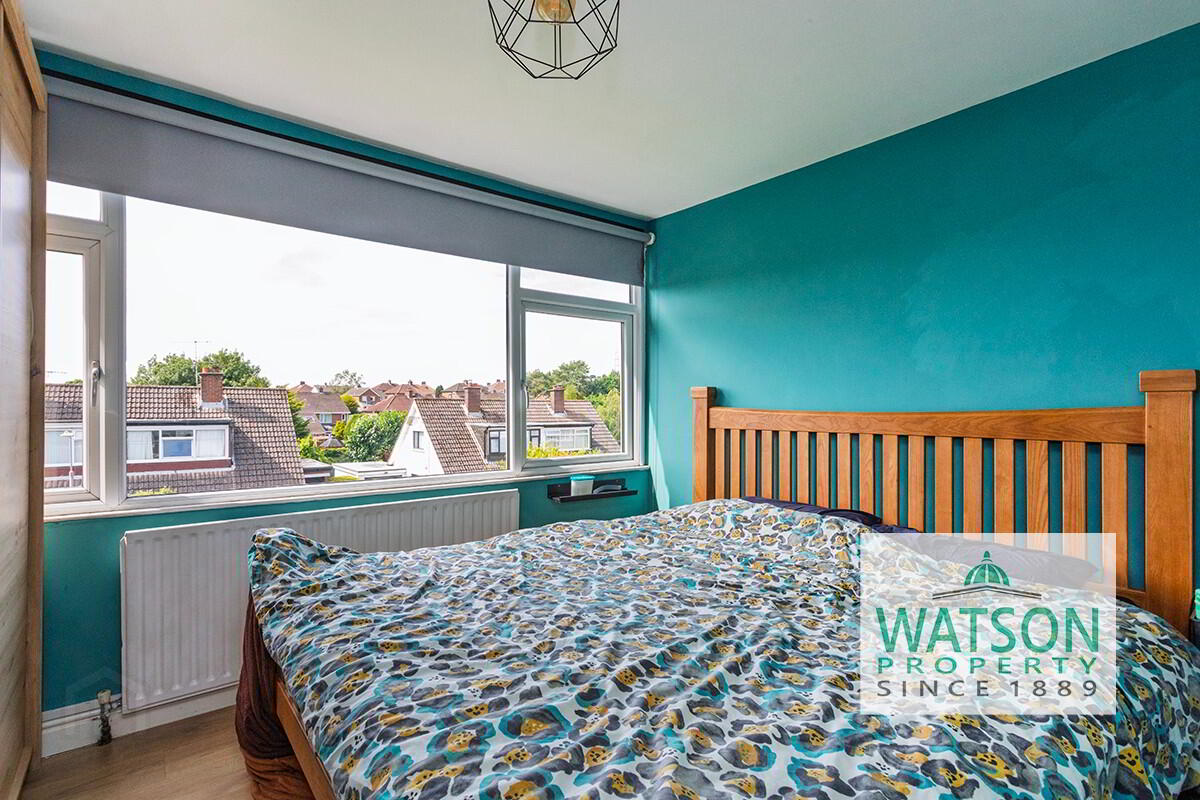
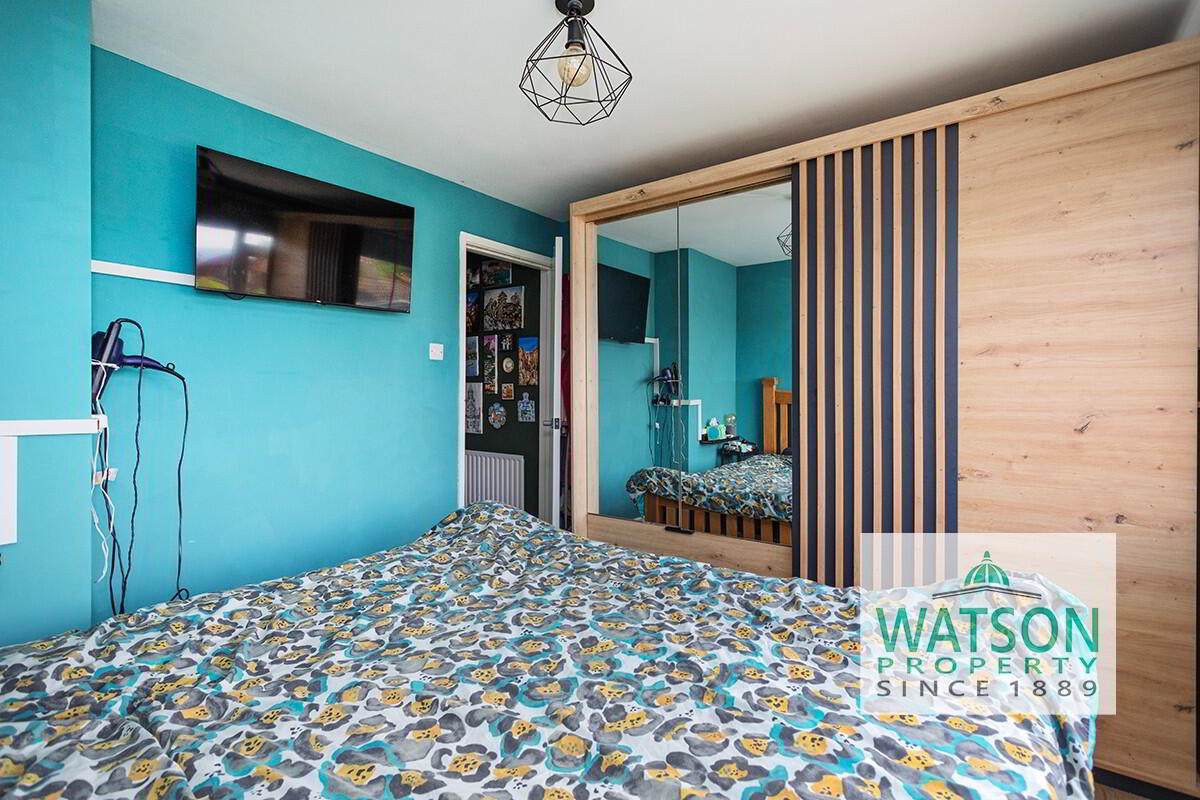
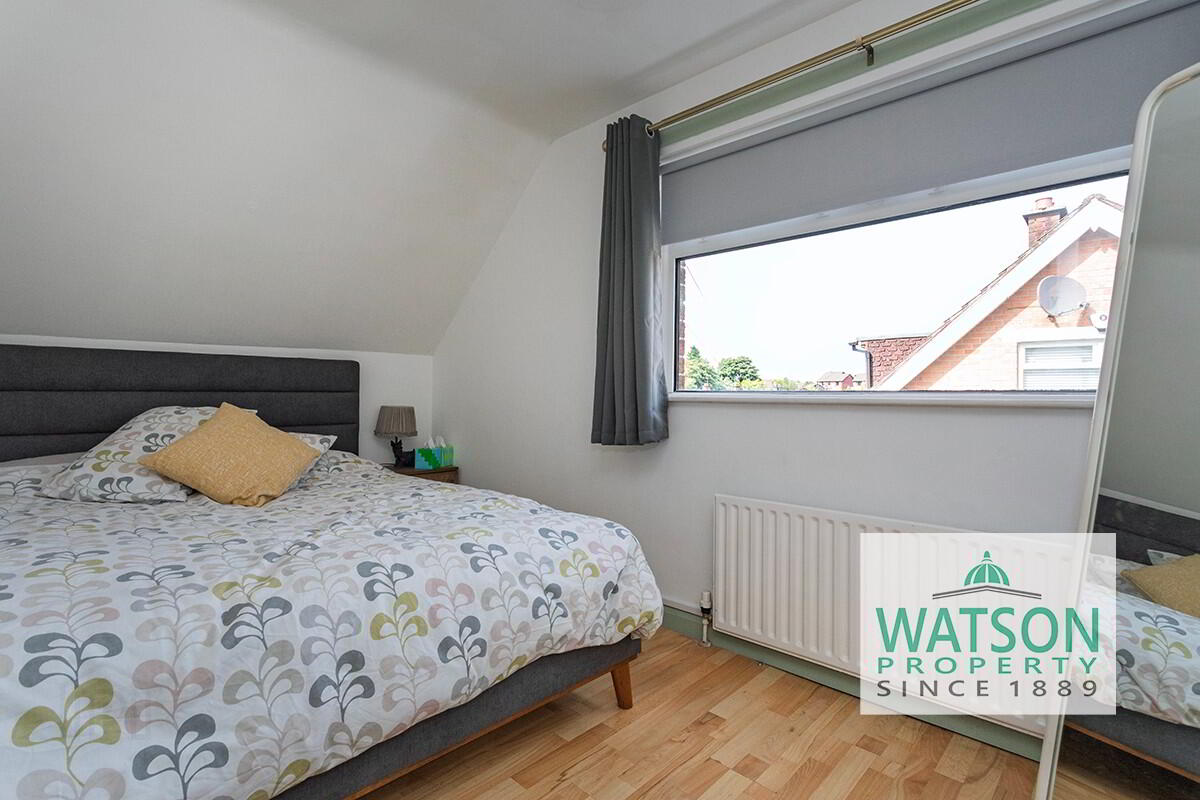
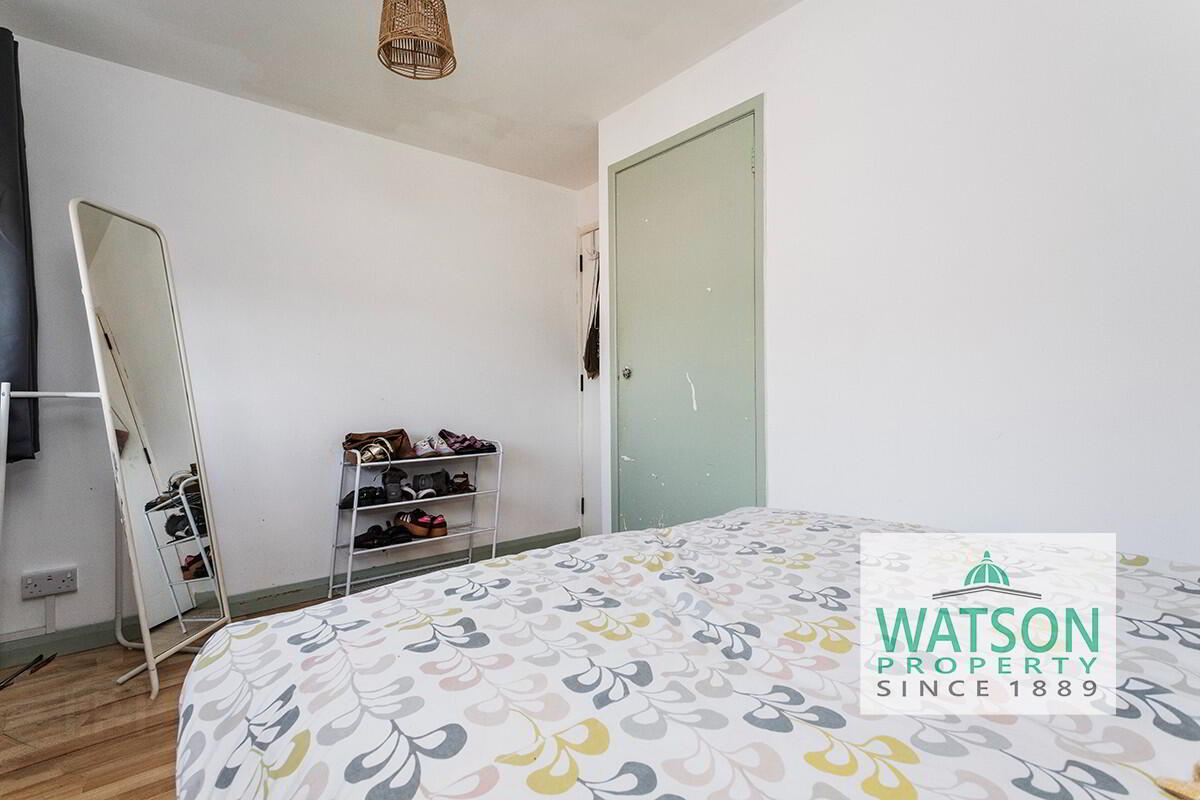
Bedroom One, timber laminate flooring, 11'2" x 9'9"
Bedroom Two, built in storage, timber laminate flooring, 12'9" x 7'4"
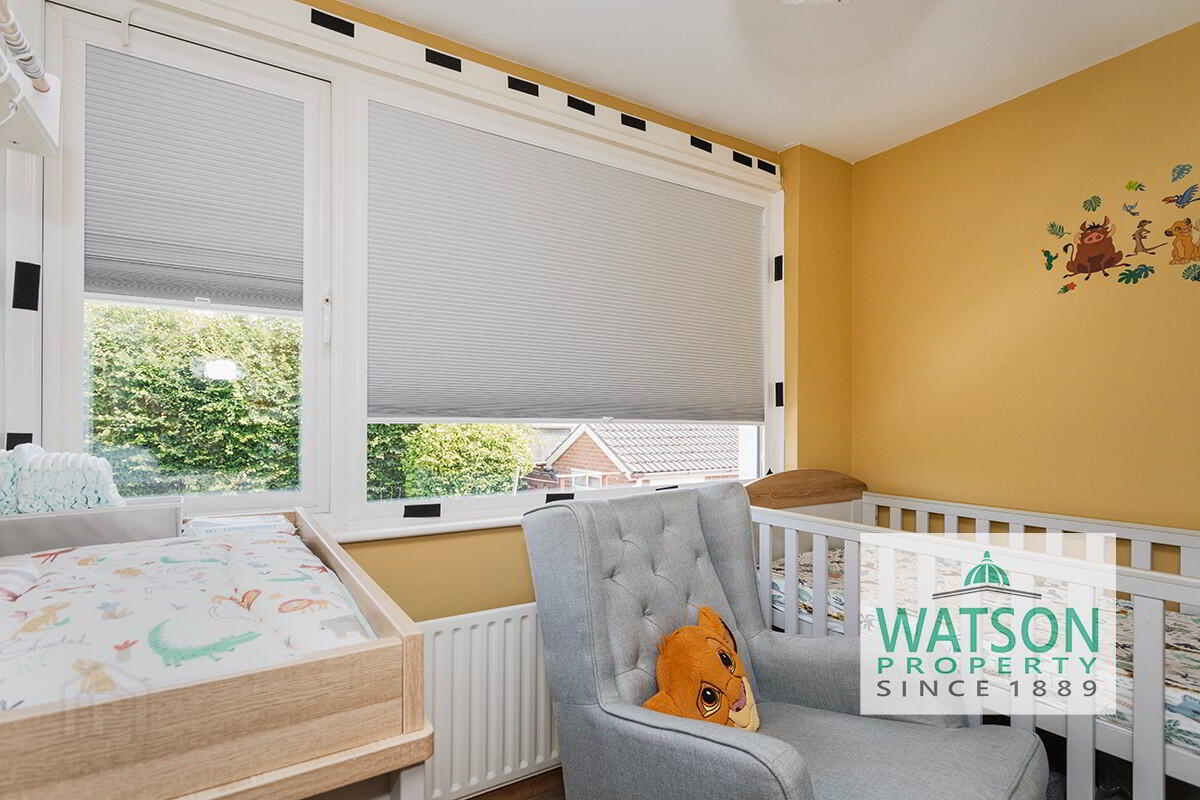
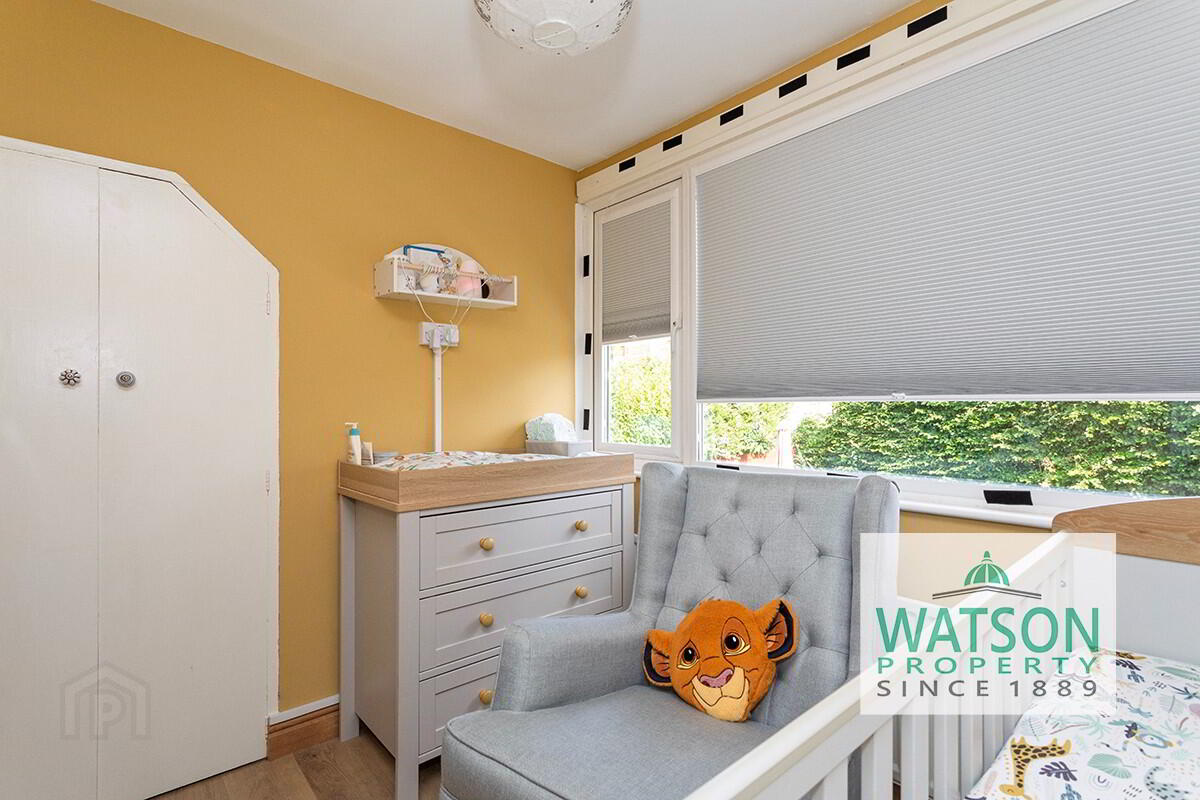
Bedroom Three, built in storage, timber laminate flooring, 8'7" x 7'1"
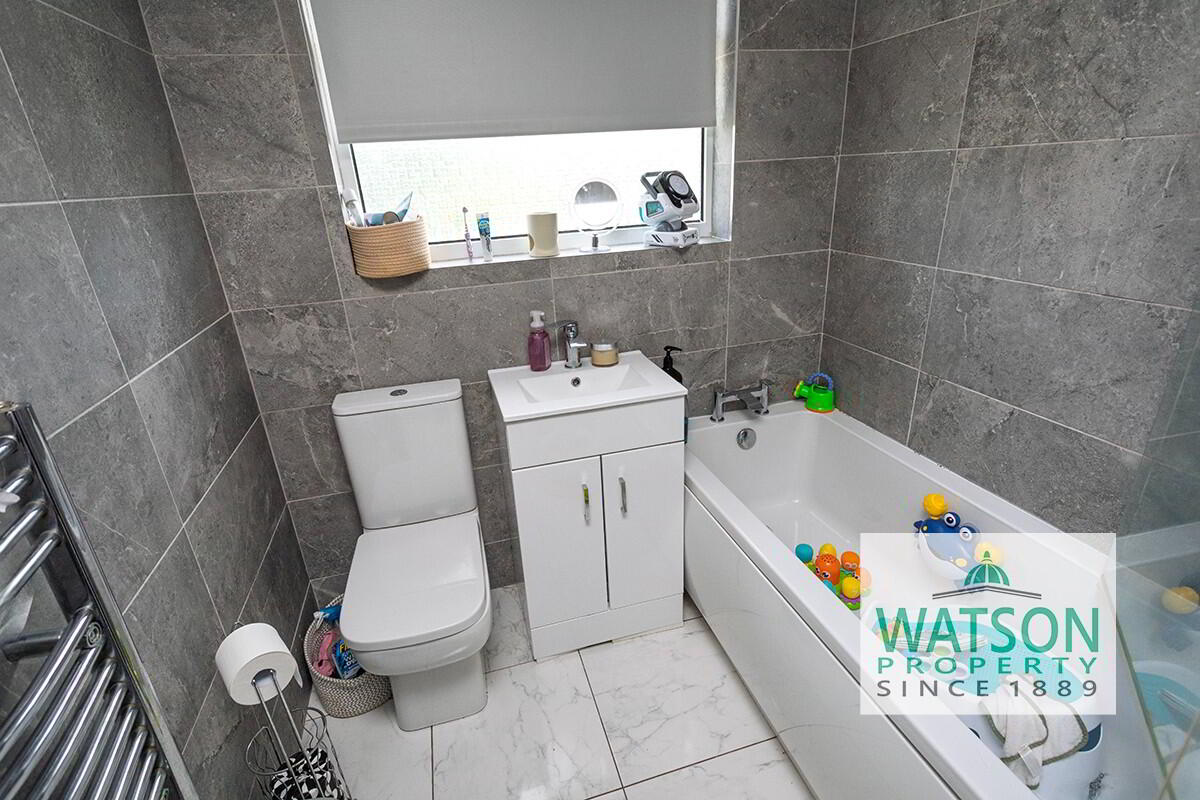
Bathroom, fully ceramic tiled, ceramic tiled floor, three piece white suite with shower over bath, 6'10" x 6'1"
OUTSIDE
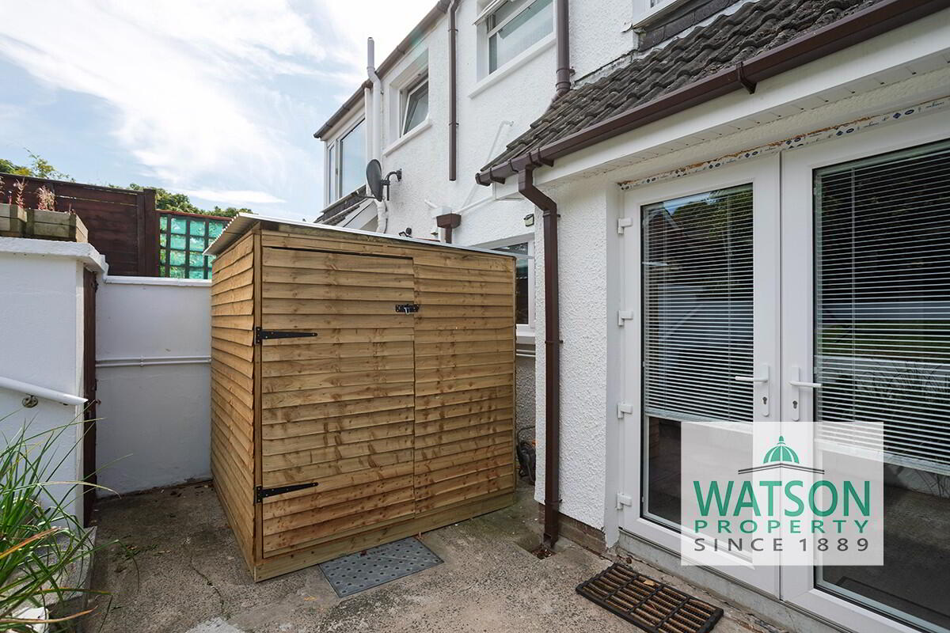
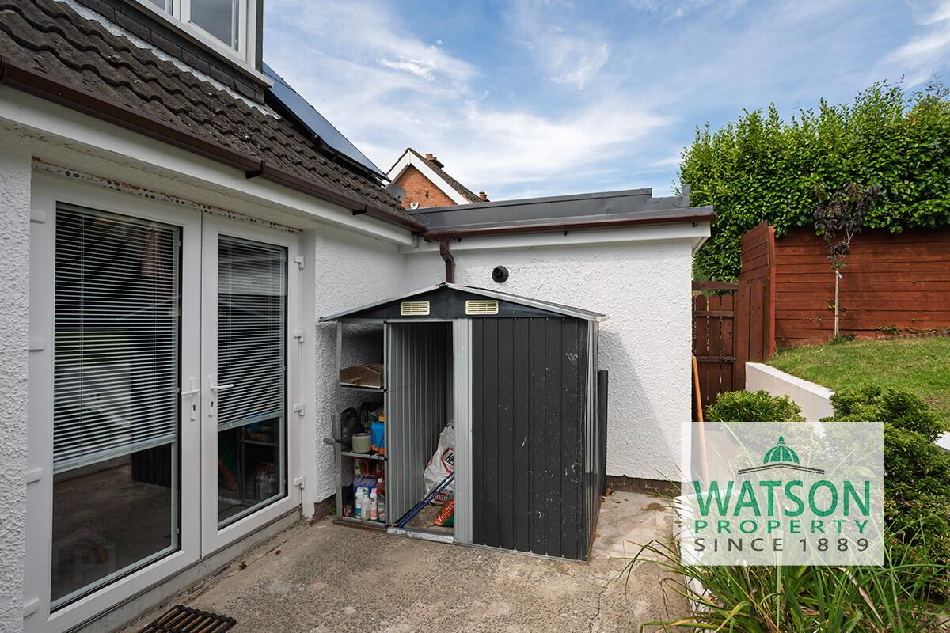
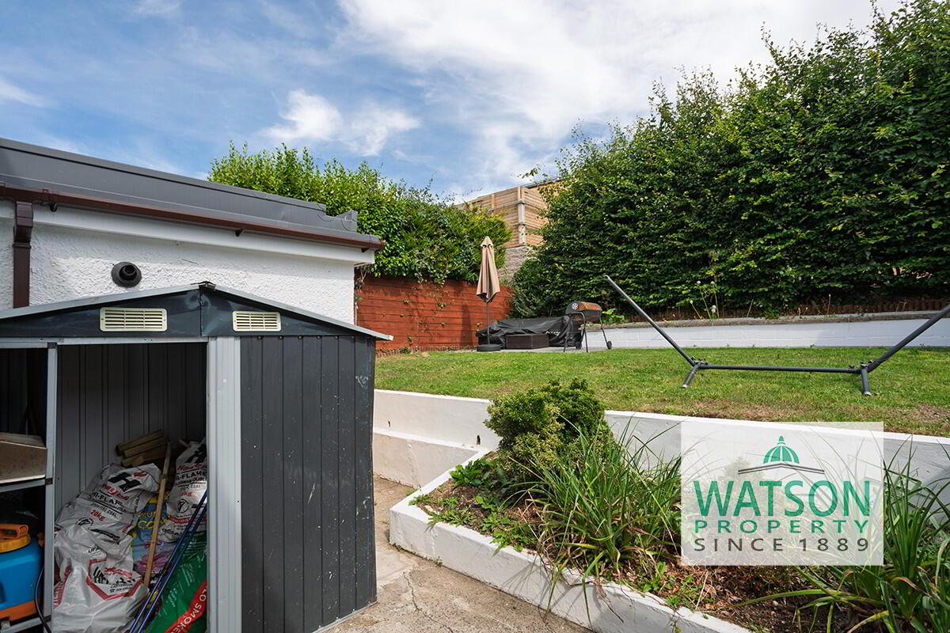
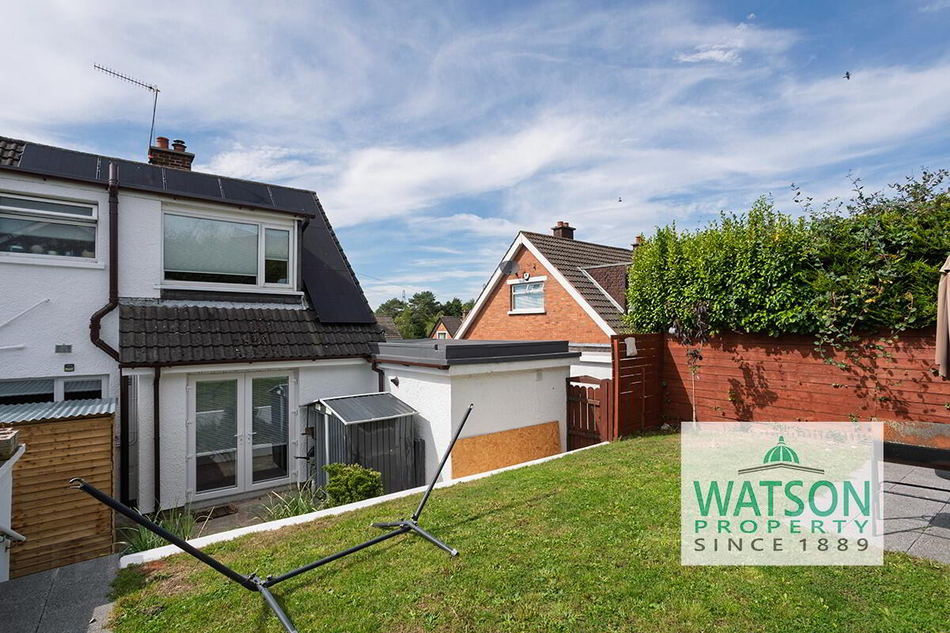
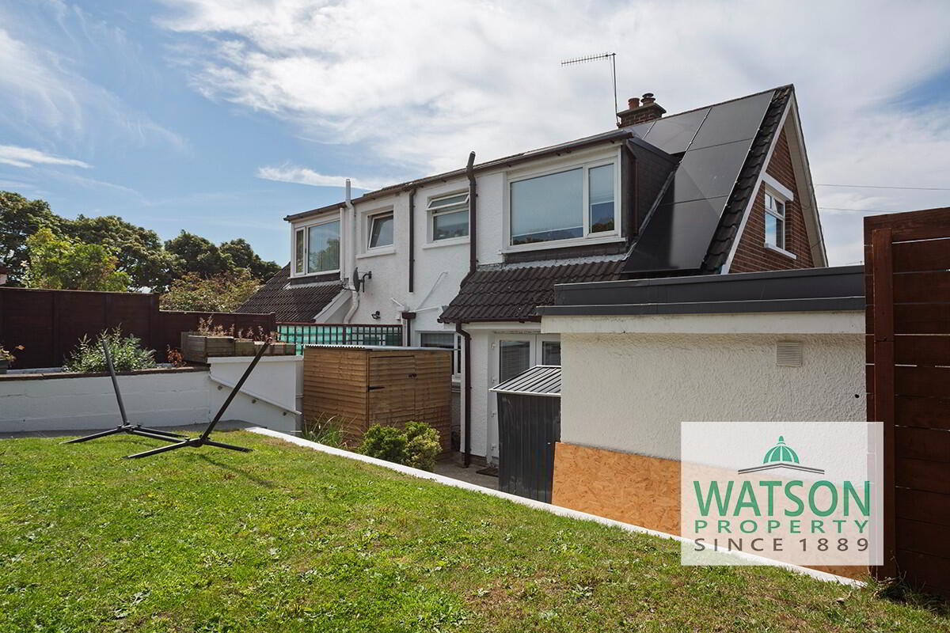
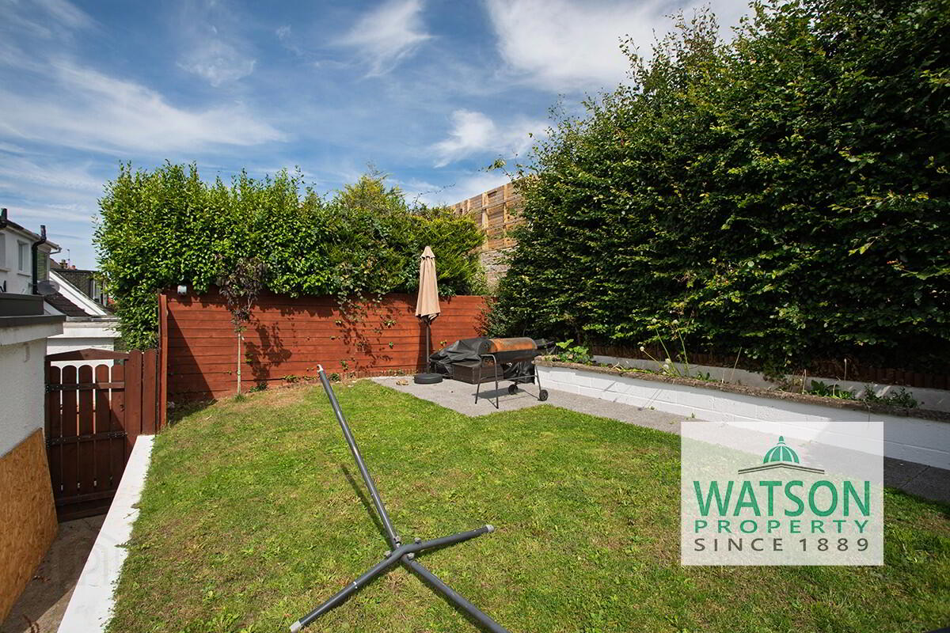
Gardens to front, side & rear, comprising of front garden laid in lawn with mature shrubs, tarmac drive to side, patio area & lawn to rear, mature flower beds, sheds.
FURTHER DETAILS
A solar panel system is installed - 14 panels in total, 6.3Kw system, with a 10Kw battery installed in Jan 2026.
Mains gas central heating
Fully double glazed
VIEWING BY APPOINTMENT WITH WATSON PROPERTY - FAMILY ESTATE AGENTS FOR PEOPLE WHO KNOW !
Thinking of selling? Our sales commission is just 0.5% of the final selling price with professional photography & all advertising included (min fee applies). Why not visit our website to find out more at www.Watson1889.com or call us on 028 9050 2845.
Note: This information does not constitute the basis for any contract. All measurements are approximate and given for illustrative purposes only. Watson Property do not test electrics, heating, plumbing or structure and interested parties are recommended to seek independent advice from qualified surveyors. Save resources, don't print this brochure unless you really need to.